Professional 3D Rendering Services for Real Estate Visualization
Bring architectural concepts and property designs to life with Wellcode Studio’s professional 3D rendering services for real estate. We transform floor plans, sketches, and design concepts into photorealistic visualizations that help architects, builders, developers, and real estate professionals present properties before construction begins. Our 3D visualization solutions include realistic exterior renderings, interior visuals, and immersive walkthroughs that showcase layouts, materials, lighting, and design possibilities. These visuals help communicate ideas clearly, improve presentations, and give clients a better understanding of the finished property.
High-Quality 3D Rendering Services
Wellcode Studio provides professional 3D rendering services for real estate visualization, helping developers, architects, and marketers present properties with clarity and confidence. Our services convert plans and concepts into photorealistic, market-ready visuals that support design decisions and property marketing.
Exterior 3D Rendering for Real Estate
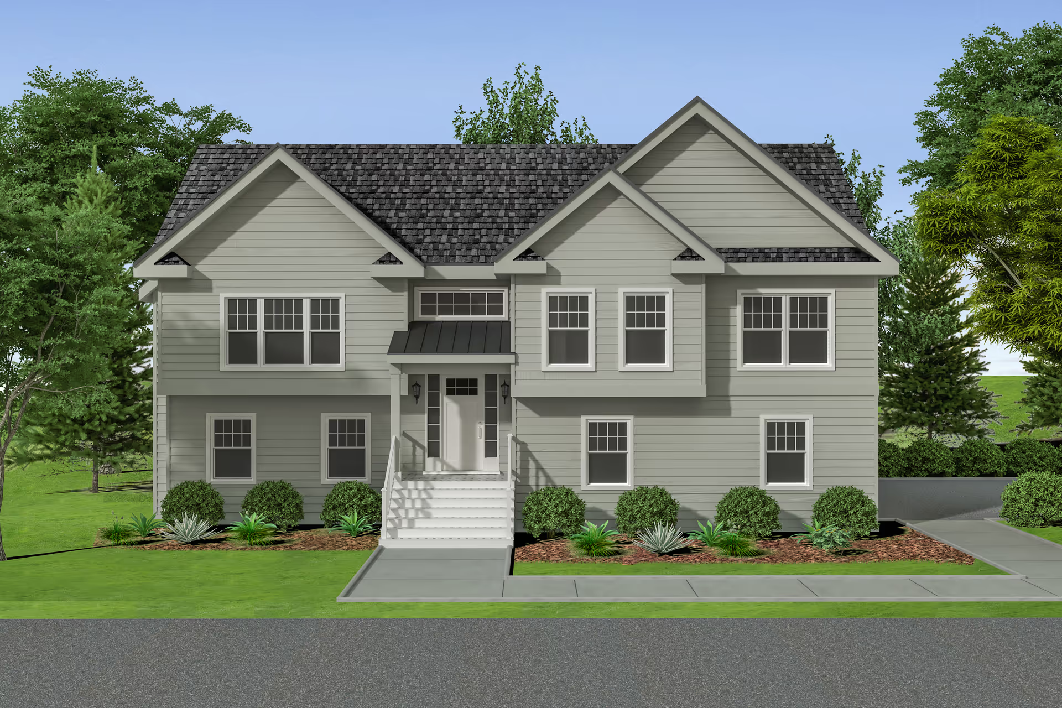
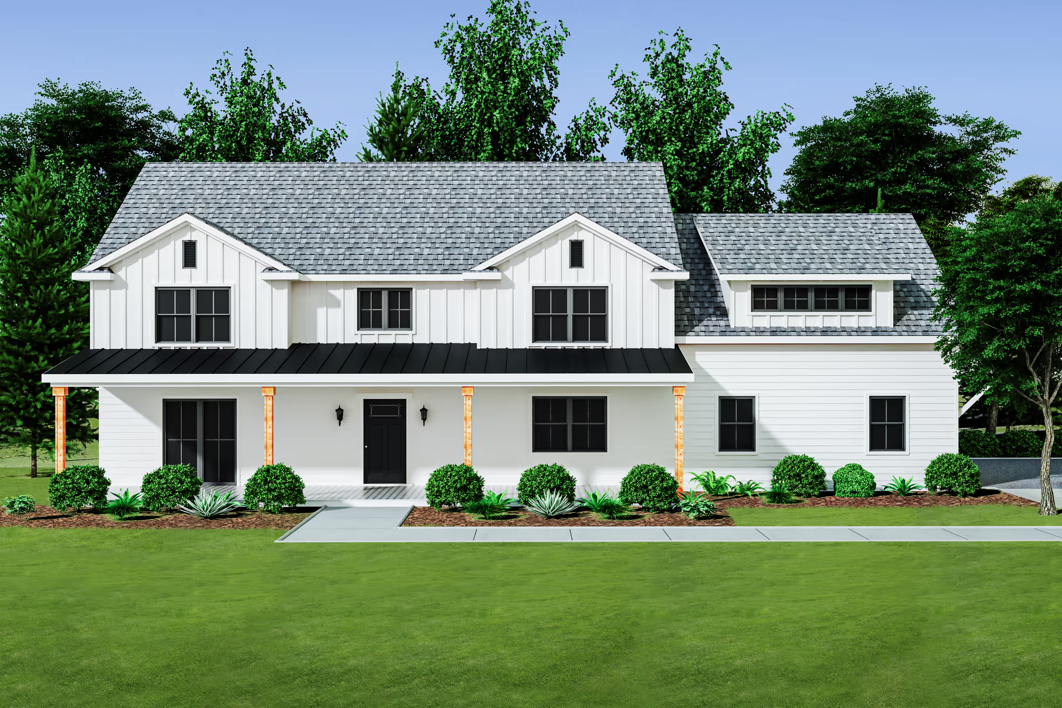
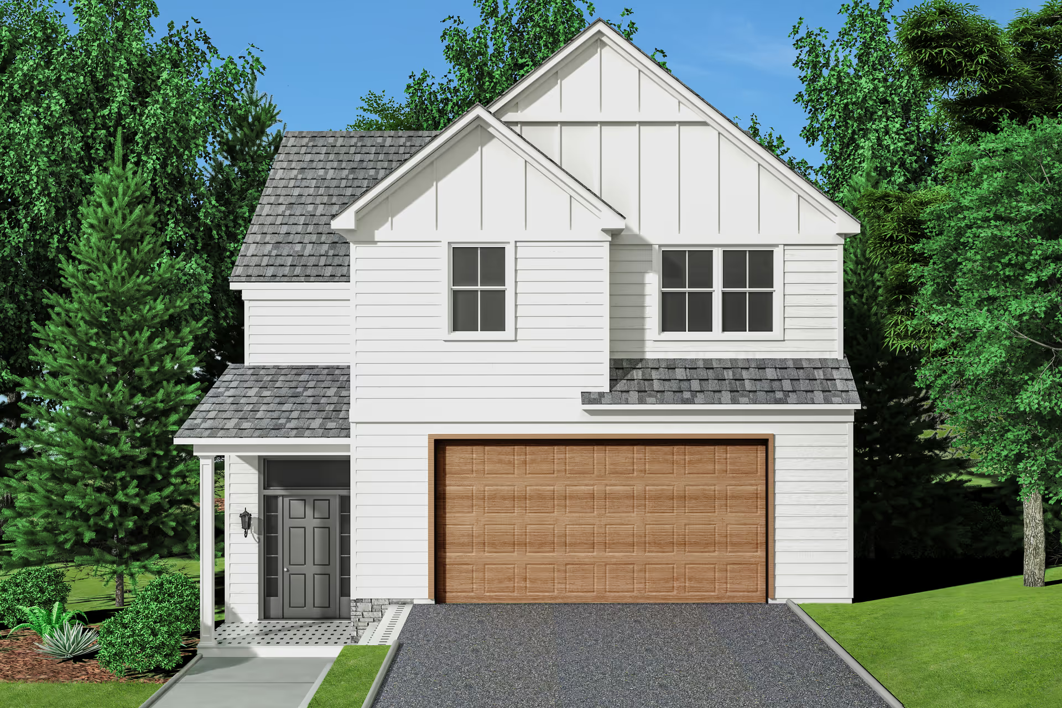
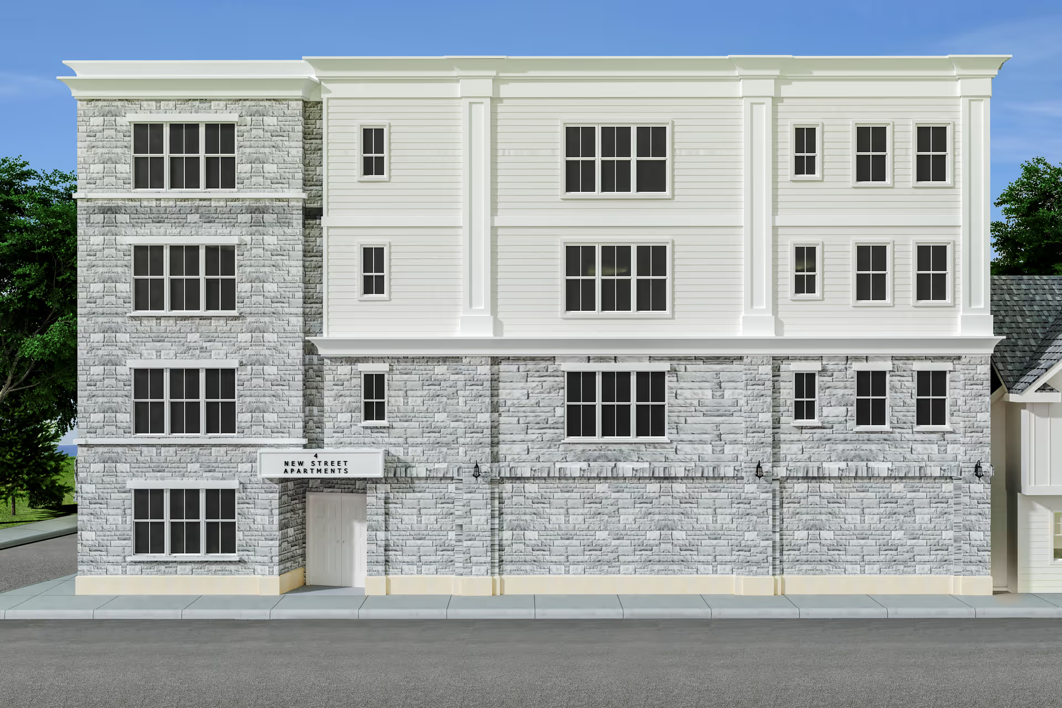
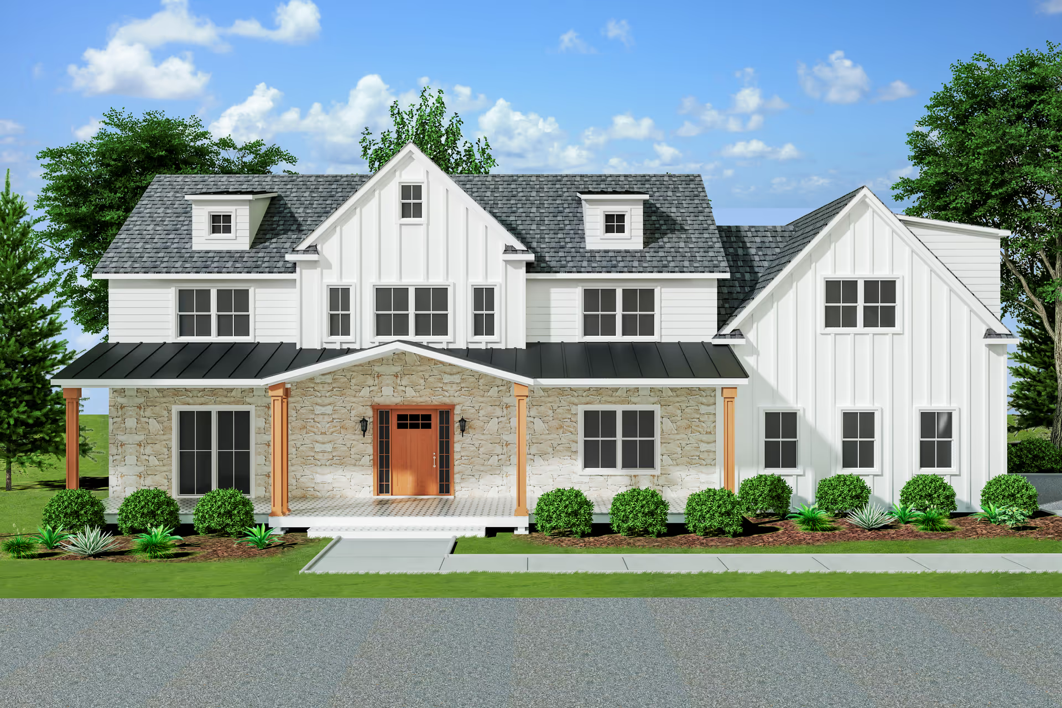
We create lifelike exterior renders with realistic materials, landscaping, lighting, and surroundings to showcase architectural details and curb appeal effectively.
Interior 3D Rendering
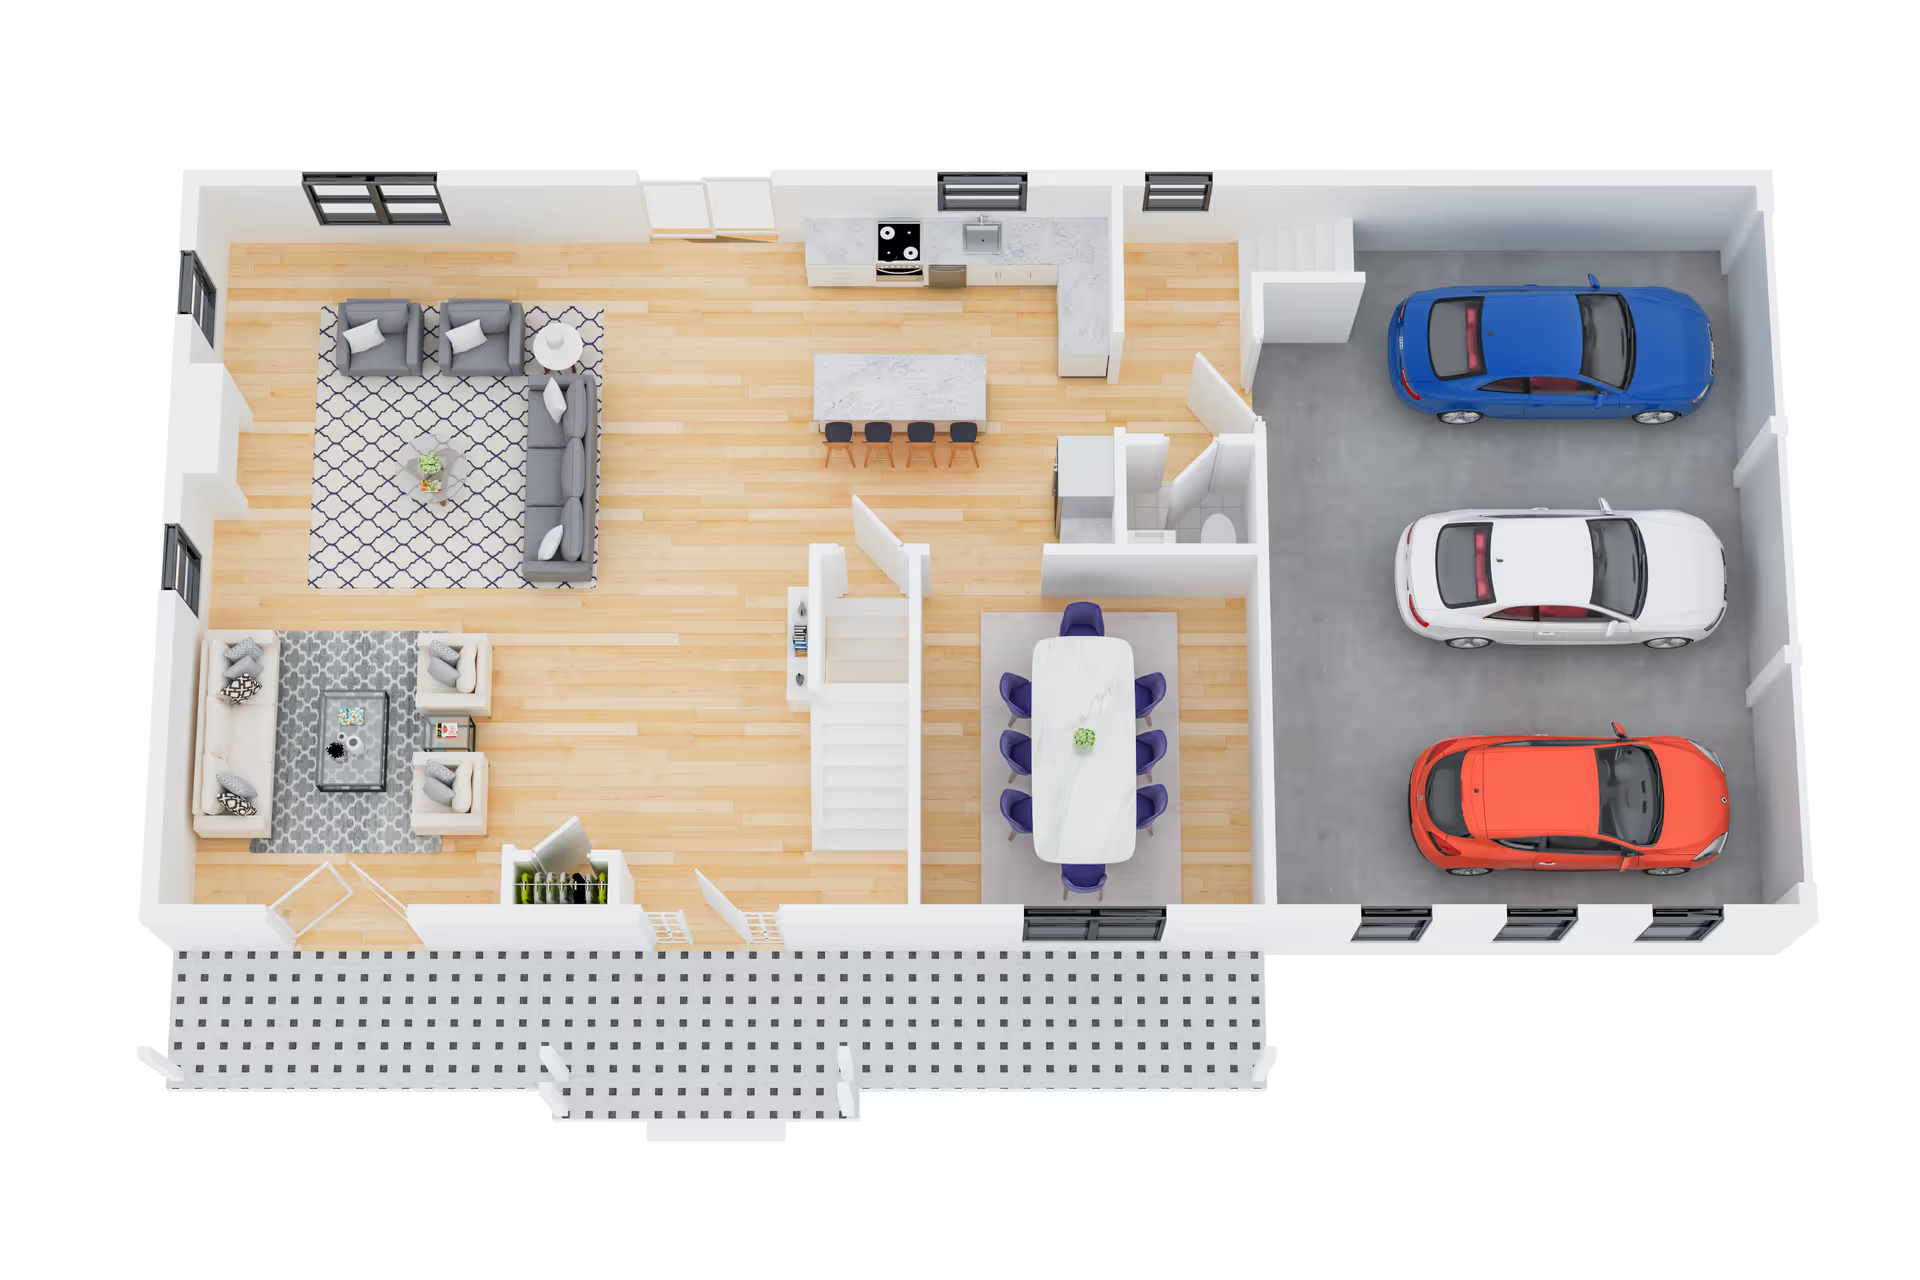
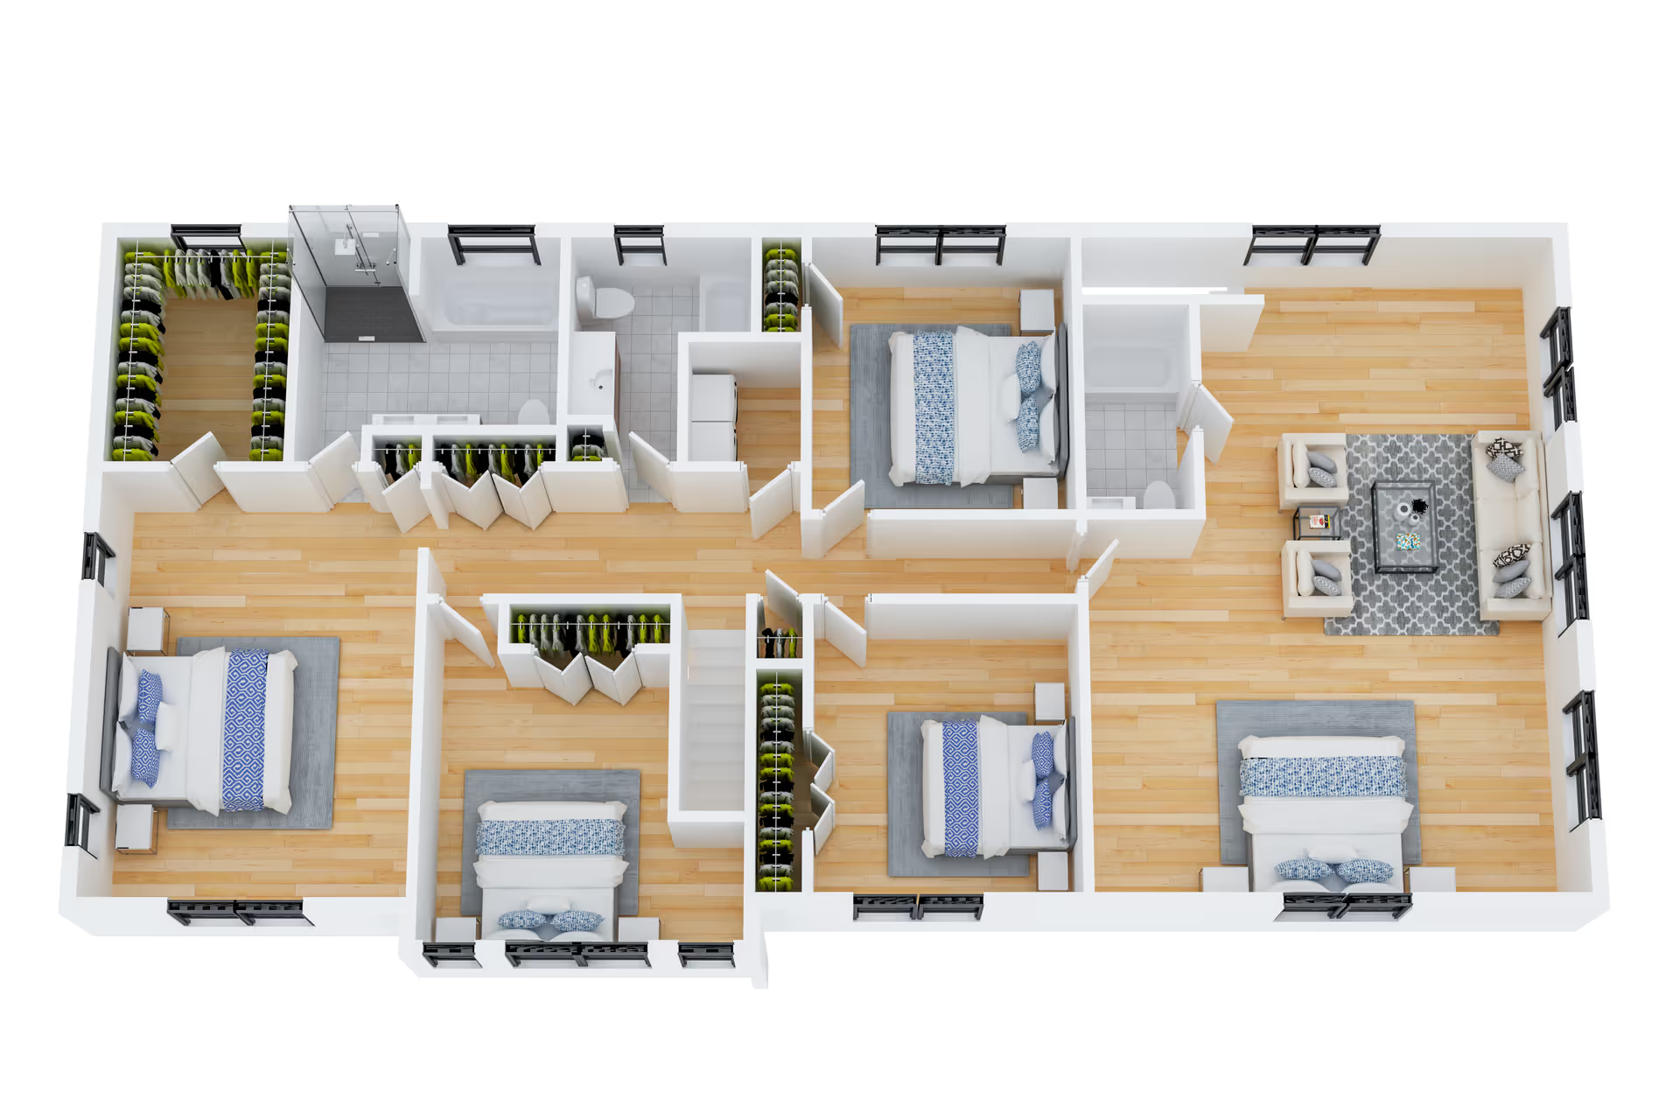
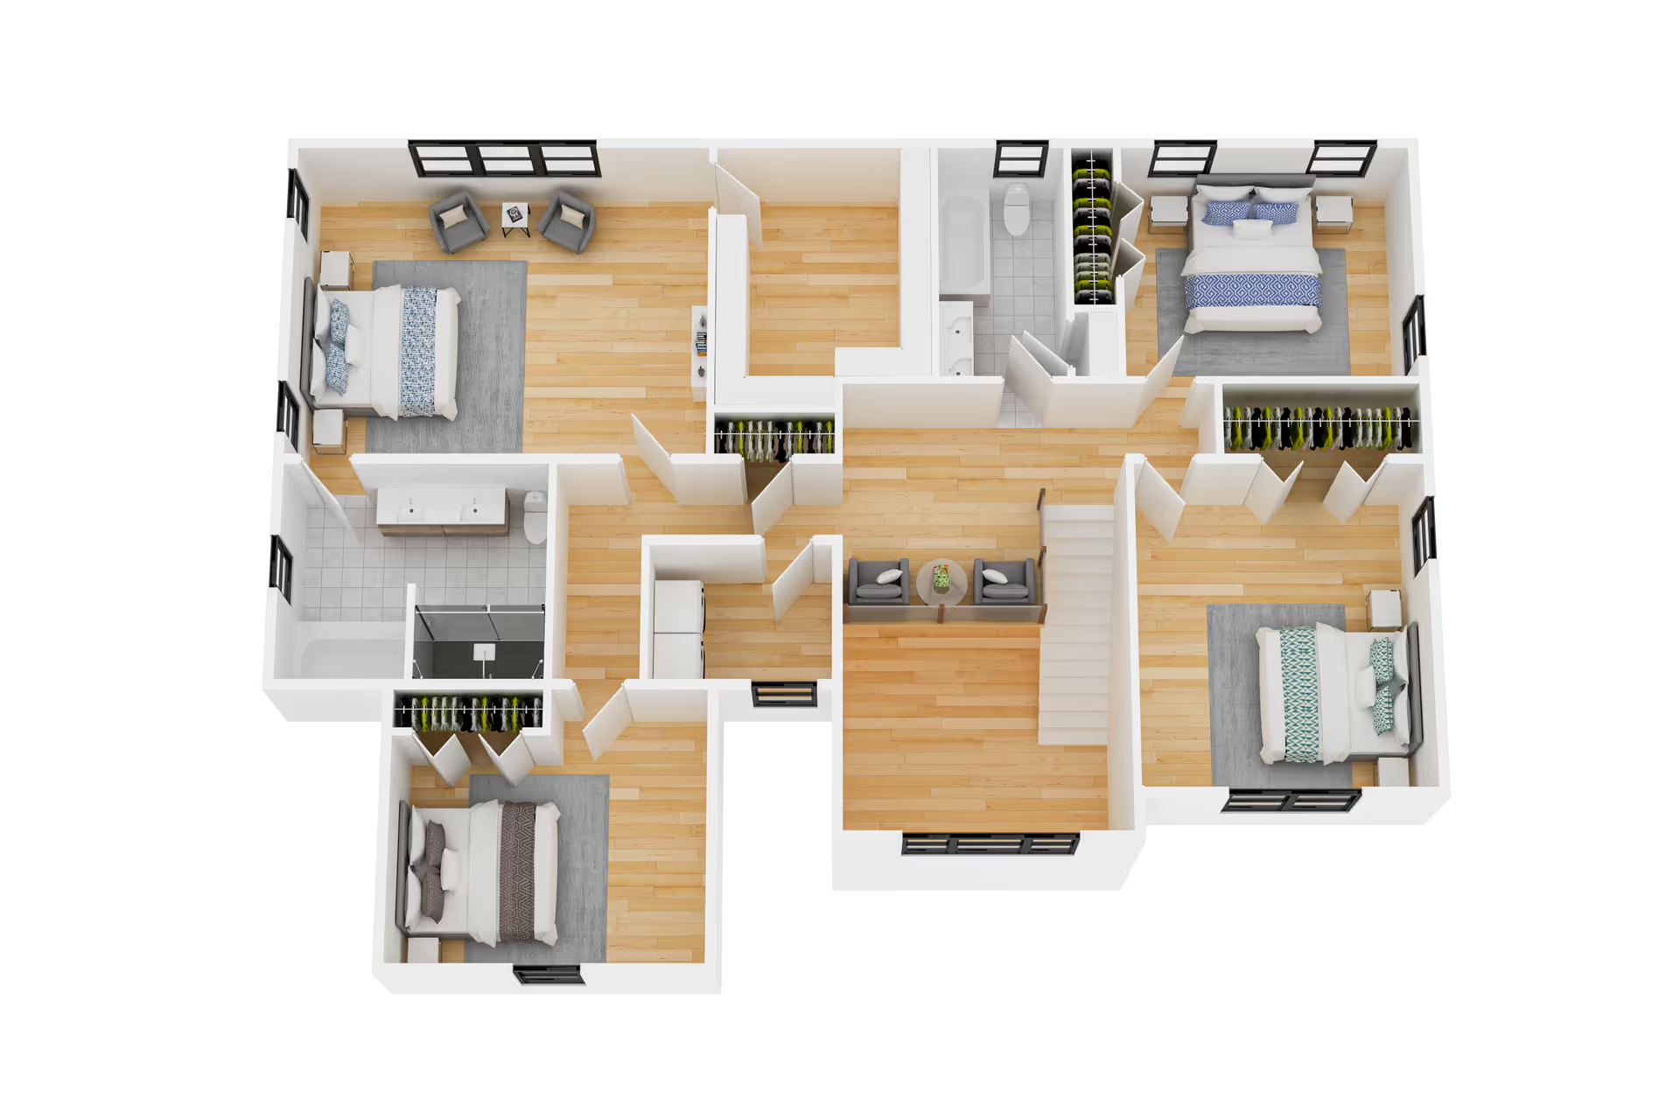
Our interior 3D rendering services visualize layouts, furniture placement, textures, and lighting, helping clients clearly understand space flow, scale, and design intent.
Real Estate 3D Walkthrough Rendering
Immersive 3D walkthroughs simulate real movement through interiors and exteriors, making them ideal for presentations, websites, and digital marketing.
Architectural 3D Rendering Services
We focus on accuracy, proportion, and realism, ensuring every element—from materials to lighting—matches real-world expectations for residential and commercial projects.
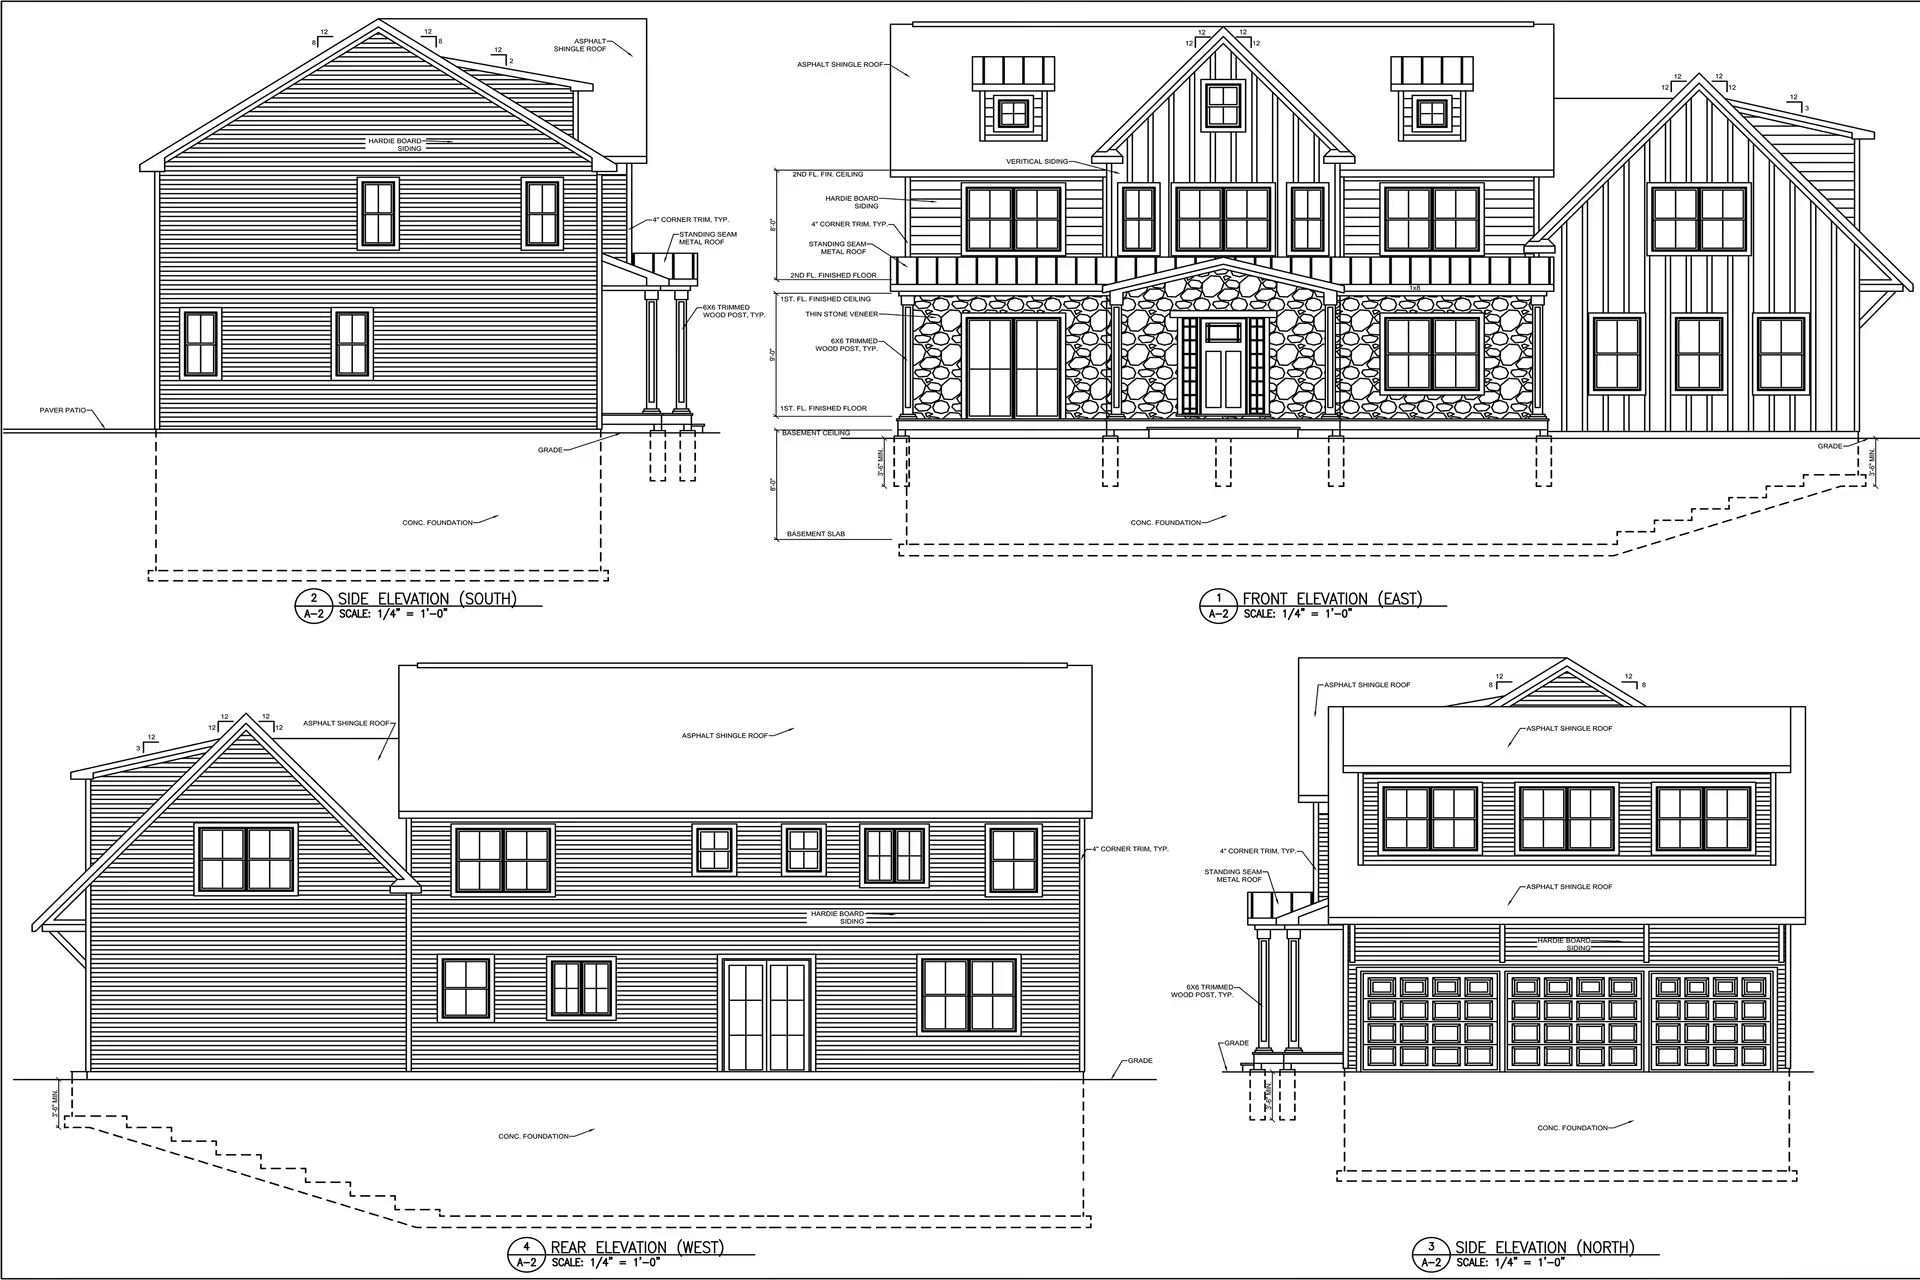
2D Architectural Rendering & Elevations
Our 2D rendering services deliver clear plan-based visuals and elevations that support early-stage planning, approvals, and architectural understanding.
What is 3D Rendering for Real Estate?
3D Rendering for Real Estate is the process of transforming architectural drawings, floor plans, sketches, and design concepts into realistic three-dimensional images and animations. Through digital modeling, lighting, textures, and materials, 3D rendering provides a visual representation of how a property can look before construction.For developers, architects, builders, and property marketers, real estate 3D visualization helps communicate design concepts, showcase upcoming projects, and give clients a clearer understanding of spaces. It can be used for residential projects, commercial buildings, interiors, and architectural concepts.
The Core Elements of Professional 3D Rendering
3D Modeling & Structural Design: Create accurate digital models of buildings, interiors, landscapes, and rooms based on architectural drawings and design specifications.
Realistic Lighting & Shadow Simulation:Reproduce natural and artificial lighting to create realistic depth, atmosphere, and visual detail.
Material & Texture Mapping: Apply realistic surfaces, colors, finishes, and materials such as wood, glass, stone, metal, and fabrics.
3D Animation & Virtual Walkthroughs: Create fly-throughs and walkthrough experiences that allow viewers to explore spaces and understand layouts before completion.
Visualization for Marketing & Project Planning: Help developers, architects, and real estate professionals present projects, communicate design ideas, attract buyers, and plan more effectively.
Smart-Assisted 3D Rendering, Human-Perfected Property Visuals
AI tools can speed up modeling and visualization, but creating realistic, market-ready 3D property renderings requires human expertise, careful judgment, and attention to accuracy and aesthetics.
Why Human Editors Make the Difference
- Human editors ensure textures, lighting, and materials look natural
- Property layouts are accurately represented with precise dimensions
- Colors and finishes are adjusted for realistic visual impact
- Each rendering is customized to highlight key property features
- Final quality checks prevent unrealistic shadows, reflections, or distortions
- AI enhances efficiency, but 3D renderings that truly impress potential buyers are ensured through human expertise at Wellcode Studio
Why Choose Wellcode Studio for 3D Rendering?
Professional Real Estate Focus
We specialize in 3D rendering for real estate, not generic visuals—ensuring industry-relevant accuracy.
Human Expertise Over Automation
AI helps speed up workflows, but human judgment ensures realism, proportion, and emotional appeal—critical for property visualization.
Consistent Quality
Every project follows strict quality benchmarks for lighting, textures, scale, and realism.
Flexible & Scalable Solutions
From a single 3D interior rendering to full-scale real estate 3D image editing services, we adapt to your needs.
Why 3D Rendering Transforms Real Estate Projects
Visualizing a property before construction can make planning, communication, and marketing much easier. Photorealistic 3D rendering services provide a detailed view of future properties, helping developers, architects, builders, and clients understand designs more clearly. By showing realistic layouts, materials, lighting, and architectural details, 3D rendering supports better decisions, improves communication, and helps identify design changes before construction. It also provides compelling visuals for marketing upcoming properties.
How 3D Rendering Improves Real Estate Projects
Provides a Clear Vision of the Final Property: Turn architectural plans and concepts into realistic visuals that show the expected appearance, layout, and design details.
Supports Smarter Decisions & Reduces Design Rework: Evaluate layouts, materials, and design elements before construction begins to identify potential changes earlier.
Strengthens Property Marketing & Buyer Engagement: Create compelling visuals for websites, brochures, presentations, and digital campaigns to showcase upcoming developments.
Improves Communication Between Project Stakeholders: Give architects, builders, marketers, developers, and clients a shared visual reference for understanding designs and expectations.
Our Expert 3D Rendering Approach
Our real estate 3D rendering approach combines accurate modeling, realistic materials, and human-refined detailing to deliver consistent, high-quality visuals suitable for property marketing and decision-making.
Project Understanding & Requirement Analysis
Accurate 3D Modeling
Lighting, Materials & Texture Development
Human-Refined Rendering Process
Quality Check & Final Delivery
Applications of Our 3D Rendering Services
Real estate marketing & listings
Property development presentations
Architectural design approvals
Investor proposals
Website and brochure visuals
FAQ
Frequently Asked Questions
Everything you need to know about working with Wellcode Studio — from sharing files to turnaround time and project confidentiality.
Still have questions?3D rendering is the advanced process of converting 2D architectural blueprints and concepts into photorealistic 3D images. Using sophisticated CGI (Computer Generated Imagery), we simulate light, textures, and materials to provide a "finished" look at a property before a single brick is laid.