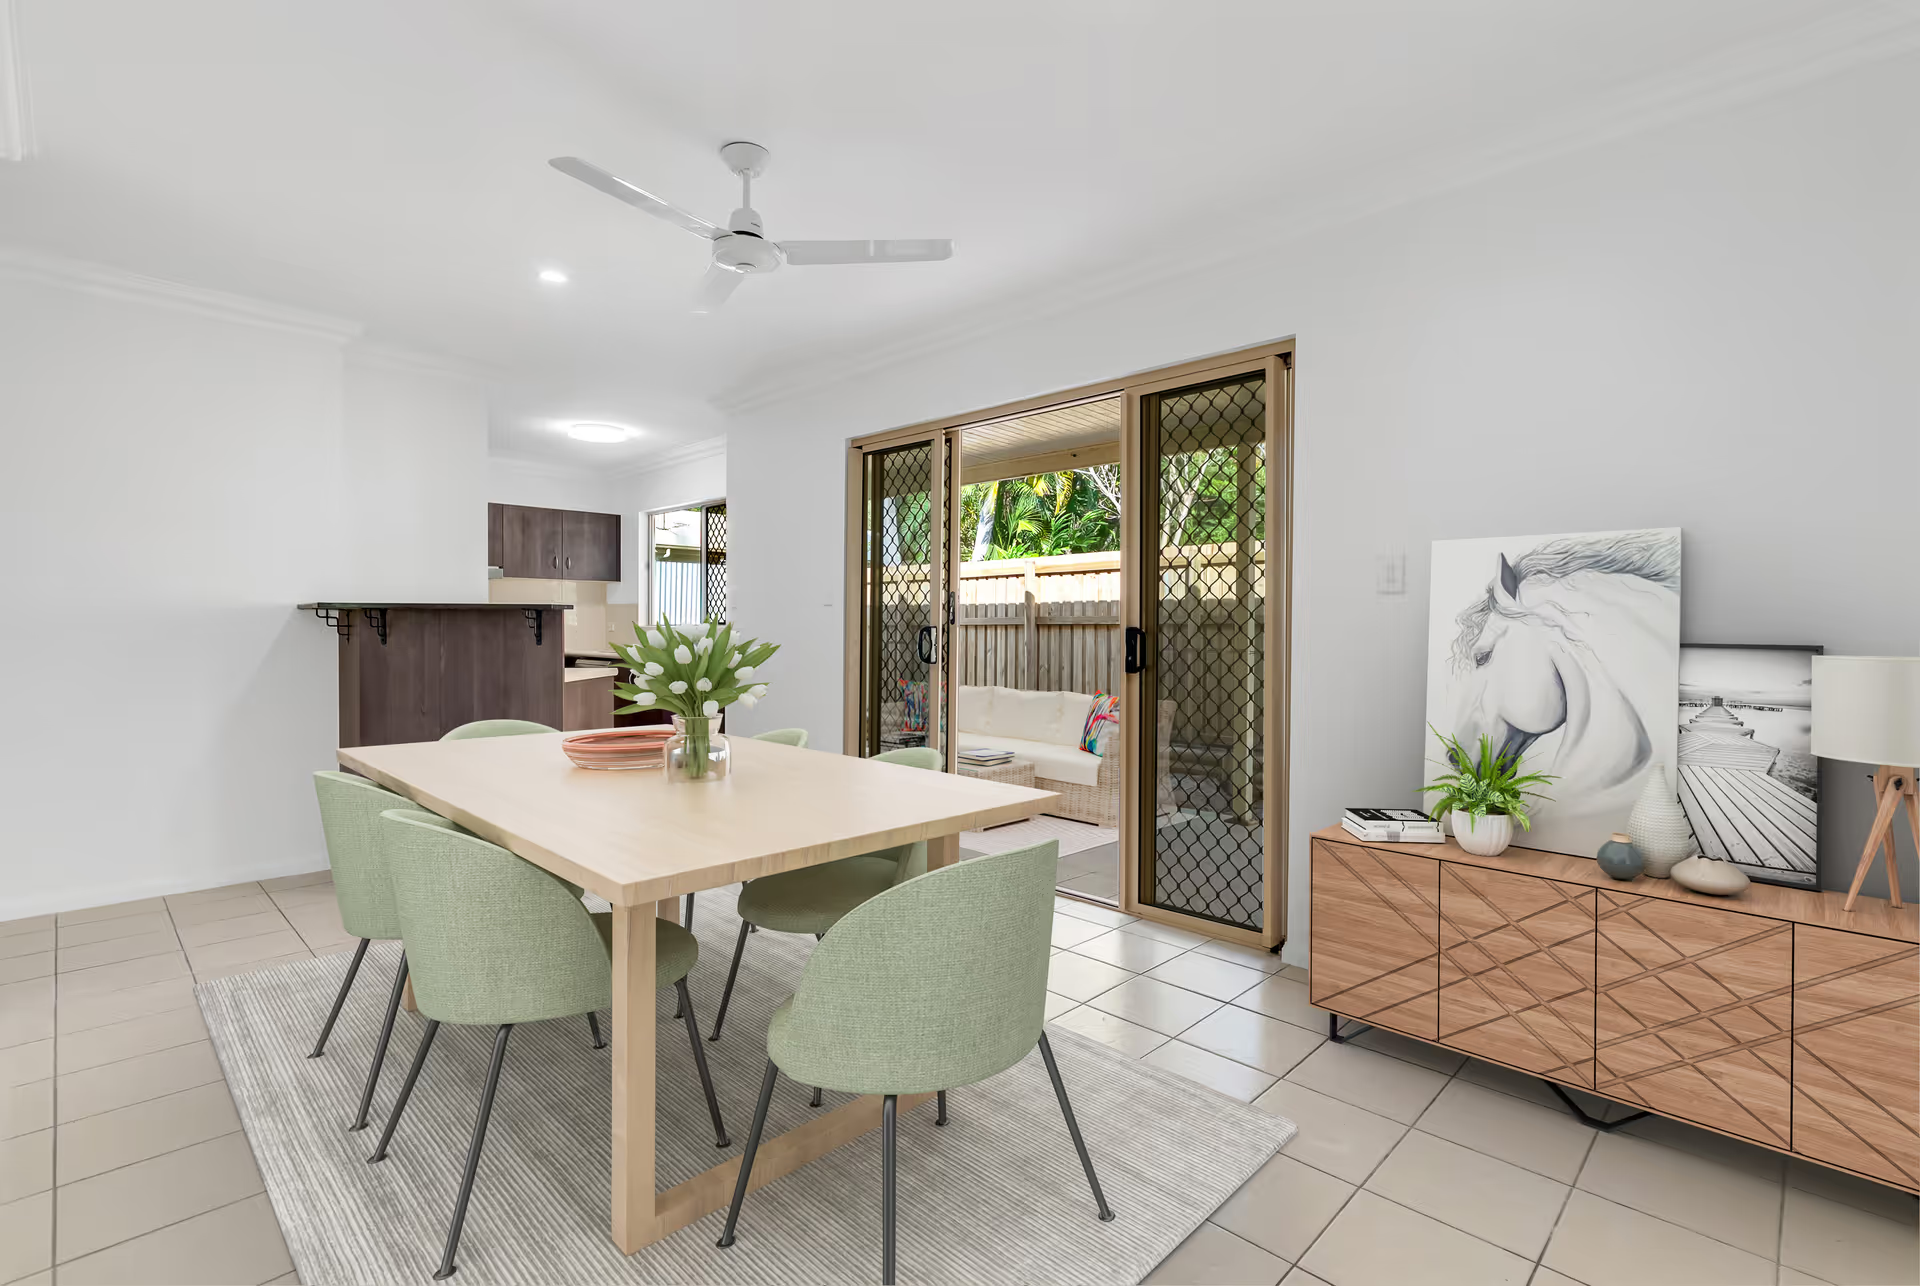
1,850 vacant rooms staged.Furnished for the buyer.Sold 21 days faster.
How a residential developer used buyer-specific virtual staging to turn empty concrete boxes into homes that sold weeks ahead of the market.
Client
Residential developer, three towers
Scope
Virtual staging · Decluttering · HDR
Volume
1,850 rooms
Turnaround
48-hour delivery
Before / After
Drag to compare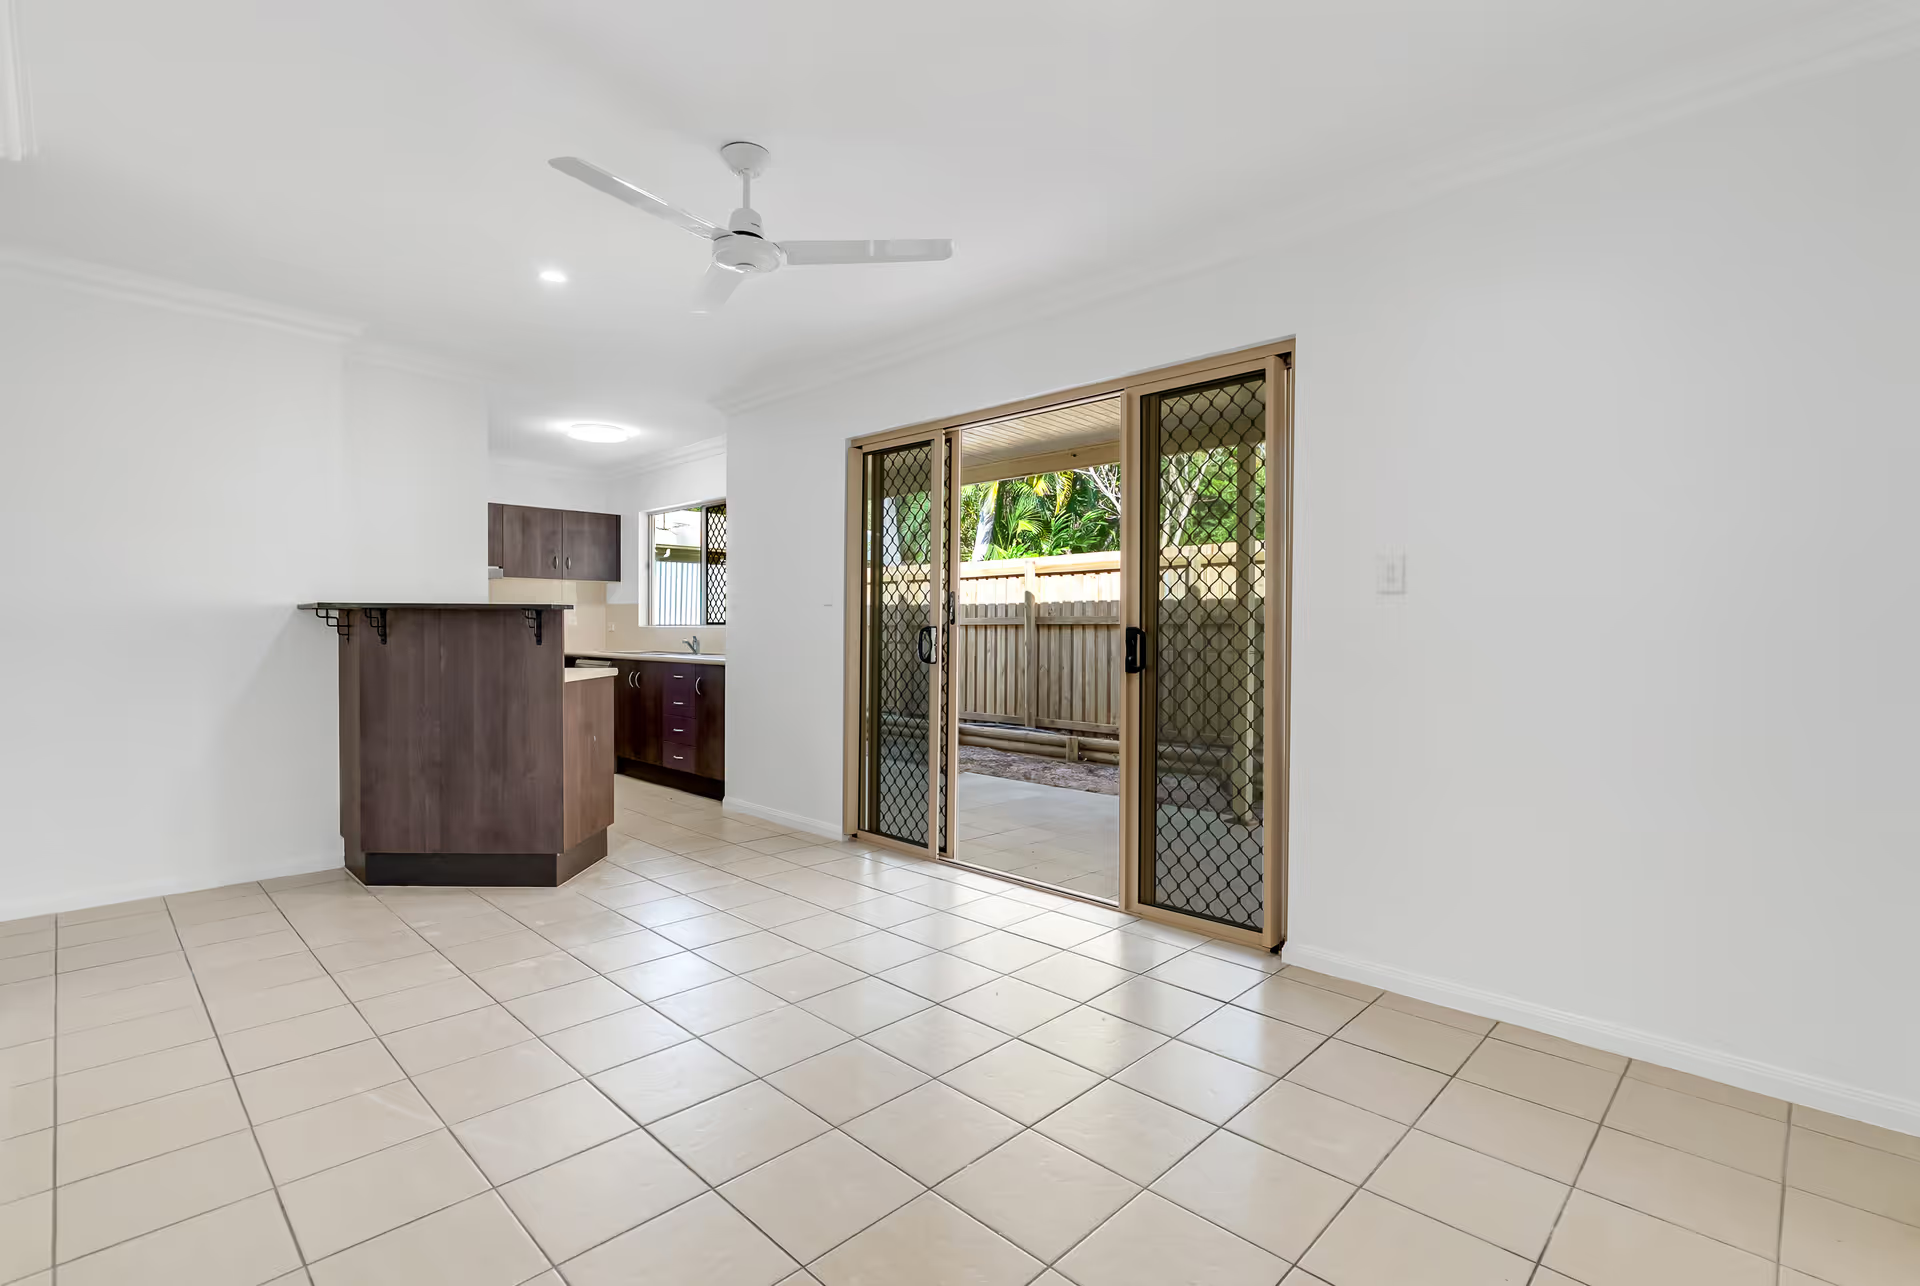
A residential developer launching three urban towers.
The developer was selling compact city apartments to first-home buyers, downsizers and investors at the same time. Each audience responded to a different version of the same floor plan.
Empty units photographed well enough, but buyers struggled to read the scale of a room without furniture. Physical staging every unit was too slow and too expensive at launch volume.
Units
420 apartments
Audience
First-home, downsizer, investor
Markets
Three city towers
Staging that speaks to more than one buyer.
The developer needed a fast, repeatable way to show how each floor plan could live without physically furnishing hundreds of units.
Buyer-specific styling
Different furniture packs for first-home buyers, downsizers and investors, matched to each tower and floor plan.
Realistic light and shadow
Furniture had to sit naturally in the room, with contact shadows and reflections that matched the original photograph.
Fast revision cycles
Sales agents needed to swap a layout or style within days as buyer feedback changed.
MLS and brochure ready
Every staged image delivered in web, portal and print sizes with consistent naming.
Empty rooms are honest,
The staging had to make compact apartments feel possible without misrepresenting their size or finish.
Rooms felt smaller empty
Without furniture, buyers misjudged scale and struggled to imagine daily life in the space.
01One style would not fit all
A family layout and an investor studio needed completely different visual cues.
02Realism under scrutiny
Sales agents needed furniture that looked photographed in the room, not pasted on top.
03Launch-volume pressure
Hundreds of units needed images before the first open-home weekend.
04A staging system built around
The team created reusable style packs, then staged each room by hand to suit its floor plan and target audience.
Buyer-persona style packs
Furniture, materials and colour palettes were grouped around the three buyer types.
- Warm, practical pieces for first-home buyers
- Calm, low-maintenance layouts for downsizers
- Clean, durable looks for investor units
Room-by-room staging
Every room was composed to preserve sightlines and show the true proportions of the space.
- Furniture scaled to the actual floor plan
- Walkways and windows left clear
- Finishes matched to the developer's material palette
Lighting and shadow matching
Each staged item was blended into the original exposure and light direction.
- Contact shadows added under every piece
- Reflections matched to floor and glass surfaces
- Colour temperature aligned with the original capture
Sales-team review
Agents reviewed each style pack before it entered the live listing workflow.
- Quick swaps between layouts and styles
- Consistent naming for portal and brochure use
- Final files checked for realism and accuracy
Staging should help a buyer see the room, not the furniture.
A designer and a retoucher work together on every room. The designer chooses pieces that fit the floor plan; the retoucher makes them sit naturally in the original light.
Nothing is scaled up to make a room feel larger. The point is clarity, not illusion, so buyers arrive at the open home already understanding the space.
From empty unit to
A staged set can move from brief to final files in two working days.
Brief
The developer shares floor plans, finishes and target buyer profiles.
Style
A furniture pack is selected for each unit type and tower.
Stage
Designers compose each room and retouchers match light and shadow.
Review
Agents check scale, realism and brand fit before approval.
Deliver
Portal, web and print files are exported with consistent naming.
Different buyers,
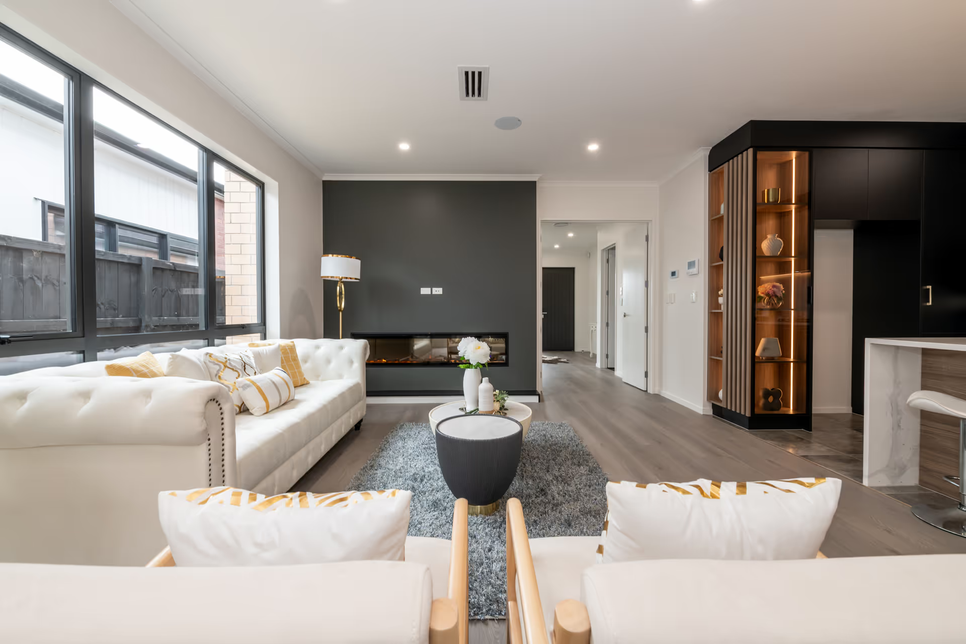
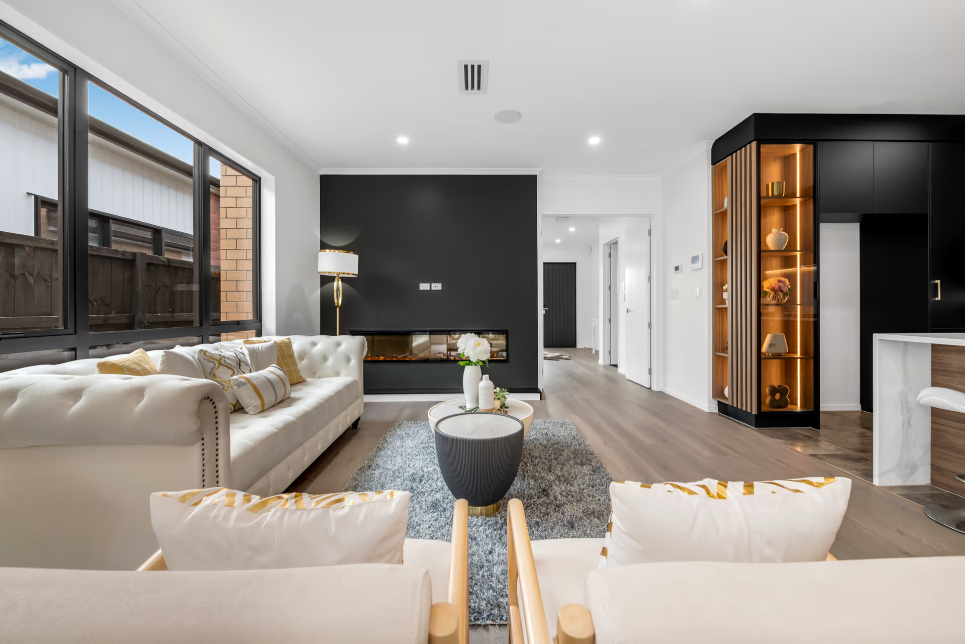
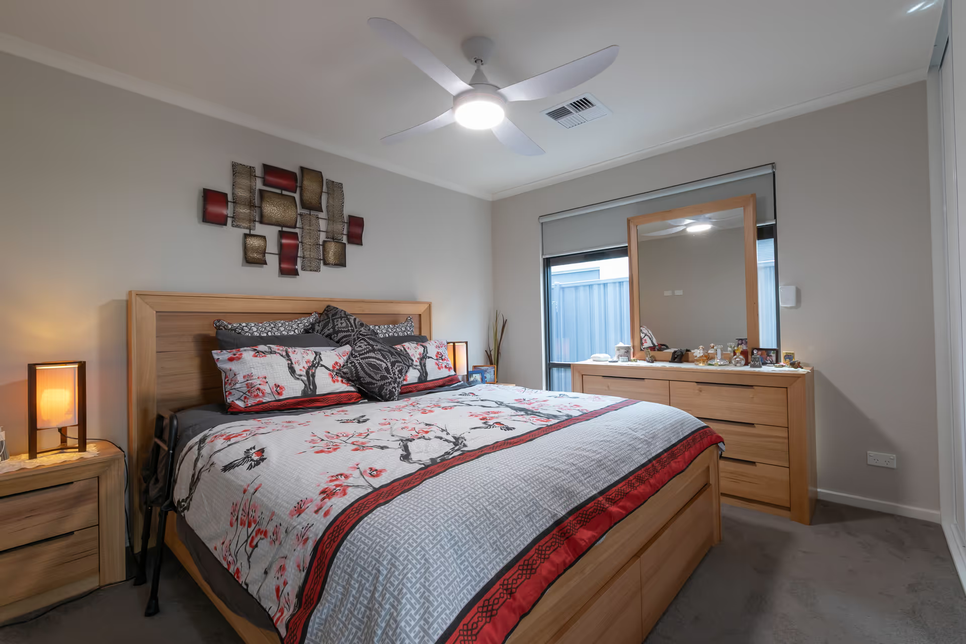
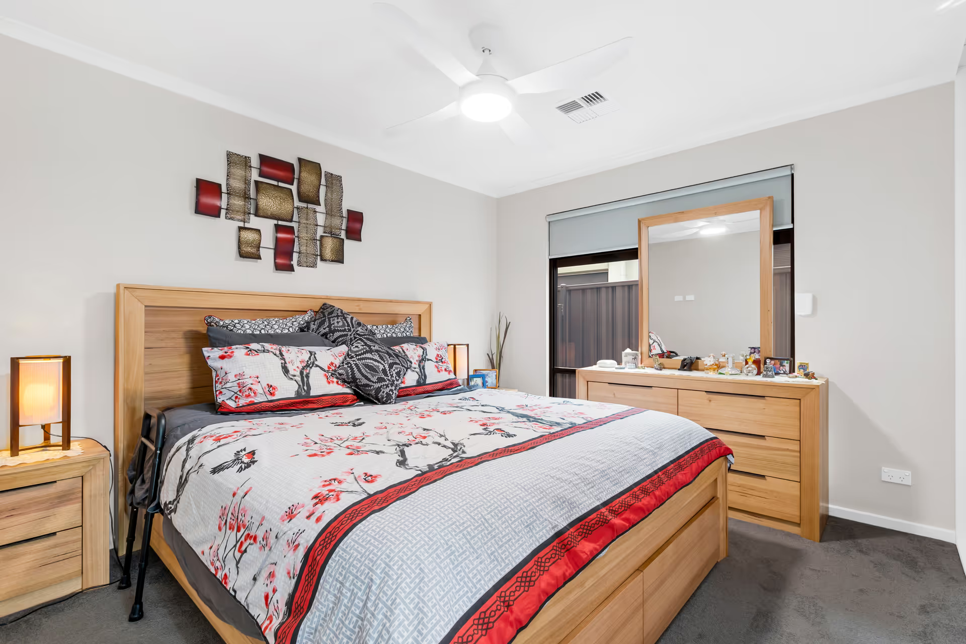
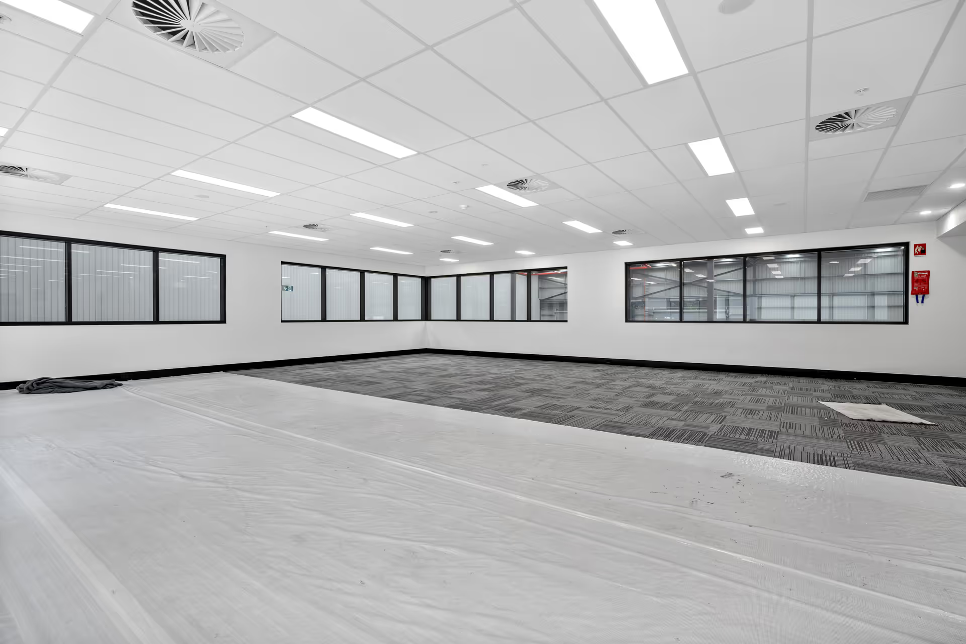
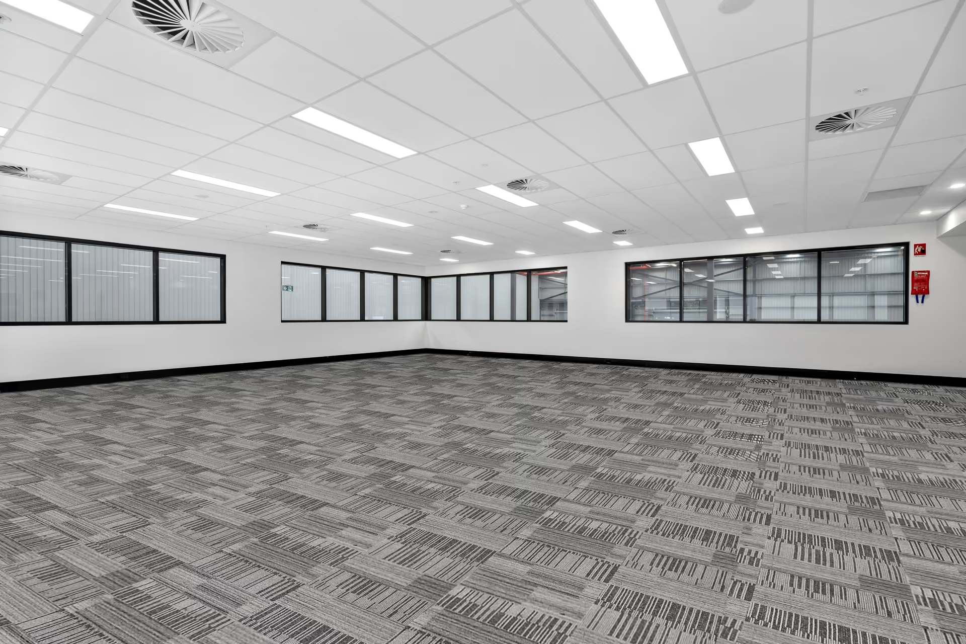
Less empty space,
Staged units gave buyers a clear starting point and shortened the gap between viewing and offer.
Days faster to sale
Average improvement across the three towers.
Rooms staged
Across studios, one-bed and family layouts.
Delivery window
From approved brief to final files.
More listing views
Staged units held attention longer on portals.
Buyer satisfaction
Buyers said the images matched the unit on arrival.
Towers launched
One consistent visual system across all three.
What the
client says.
The numbers tell part of the story. The day-to-day difference is what the team notices.
The staged images did the job of a display suite before we had one. Buyers arrived knowing how the apartment could work, which meant fewer repeat viewings and faster decisions.
Priya Nair
Sales Director
Urban residential developer
Have empty units that
deserve a story?
Send us a vacant room and a floor plan. We will stage it in the style of your buyer so you can see the difference before the next launch.