2,600 branded plans.Every listing, every office.3x faster listing prep.
How an eight-office brokerage added accurate, branded floor plans to every listing without adding another vendor, brief or approval step.
Client
Brokerage network, eight offices
Scope
2D/3D floor plans · Branding · MLS files
Volume
2,600 plans
Turnaround
48-hour delivery
Before / After
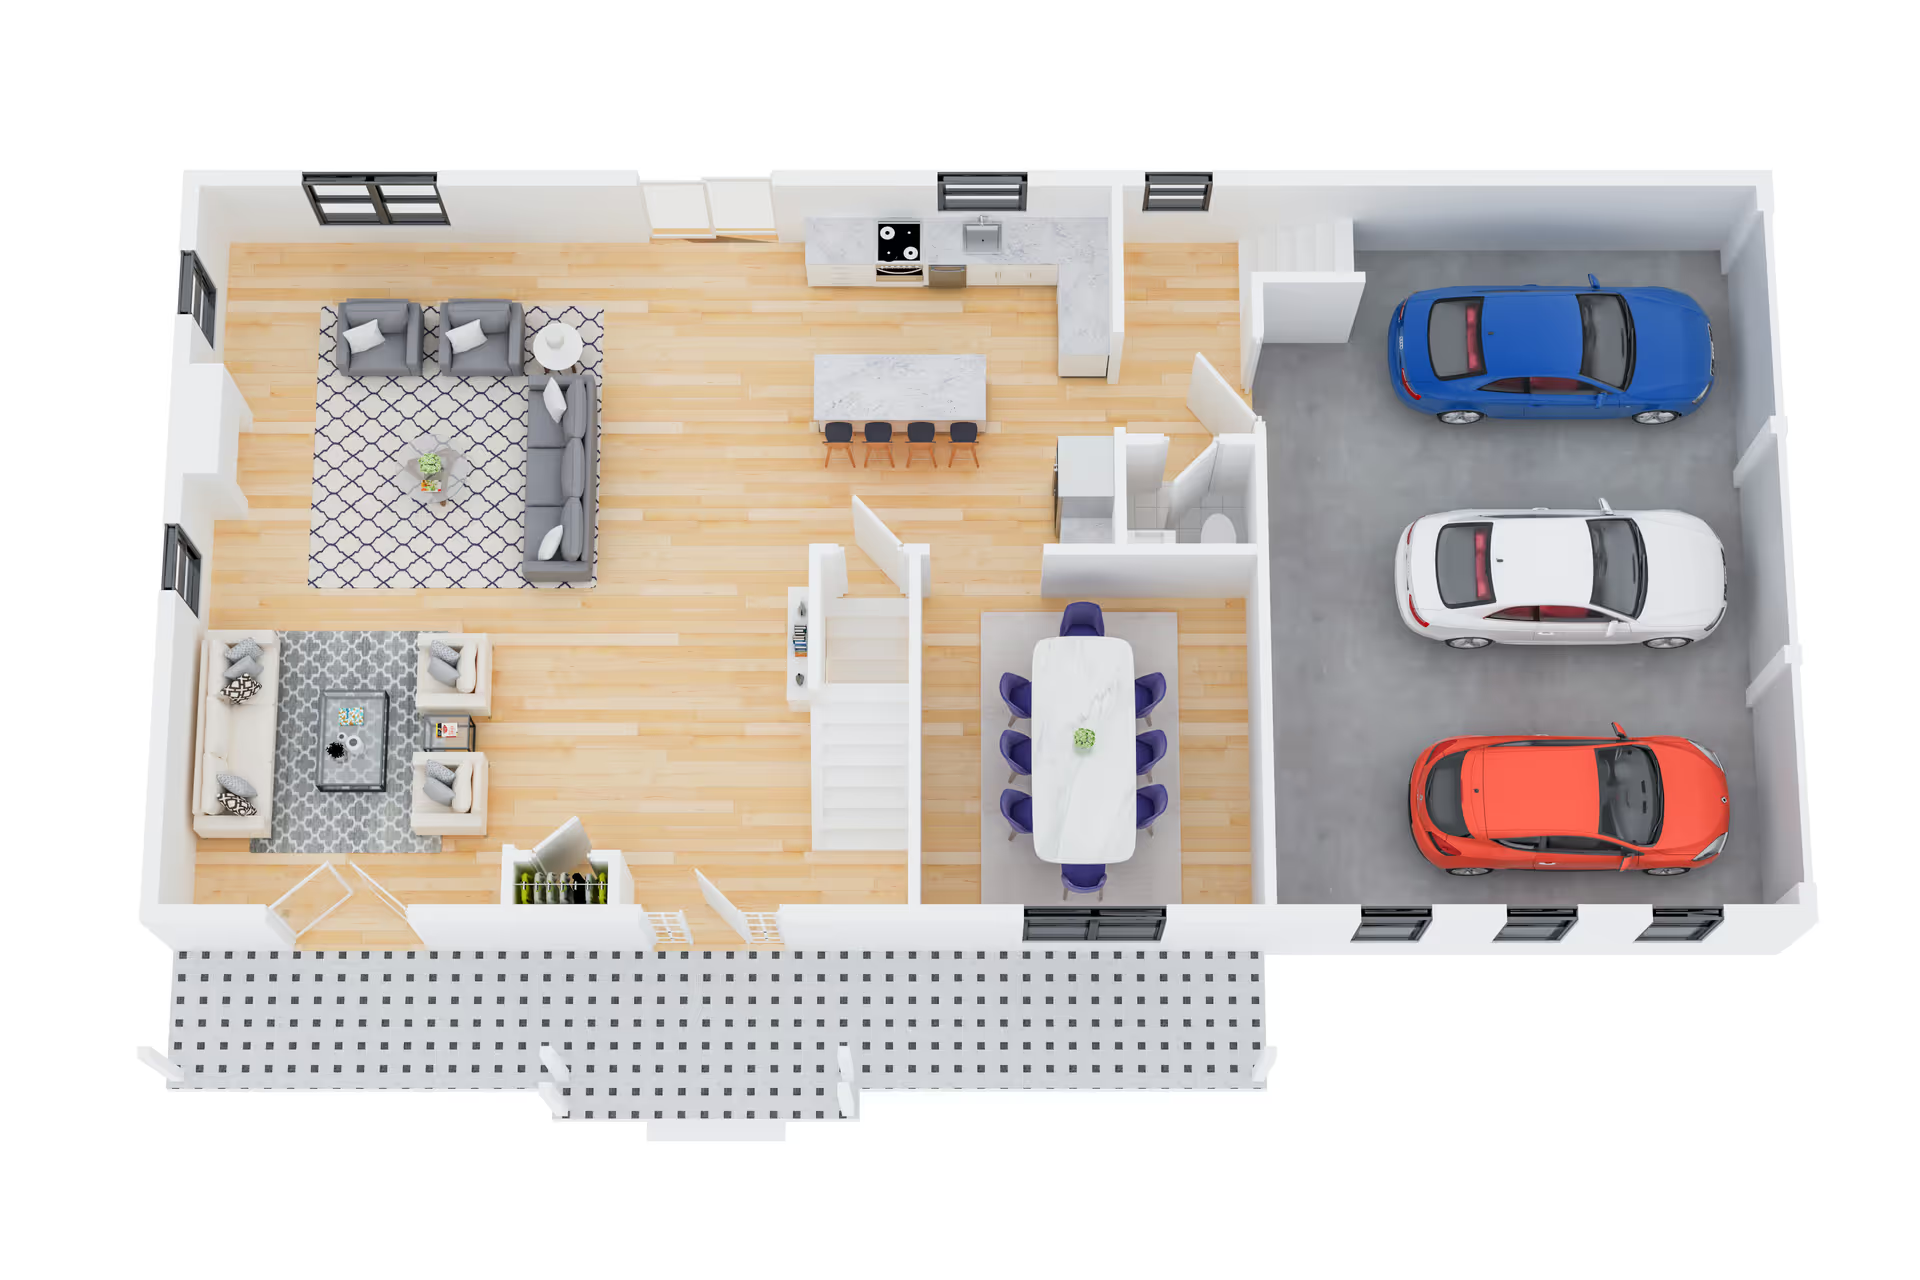
Drag to compare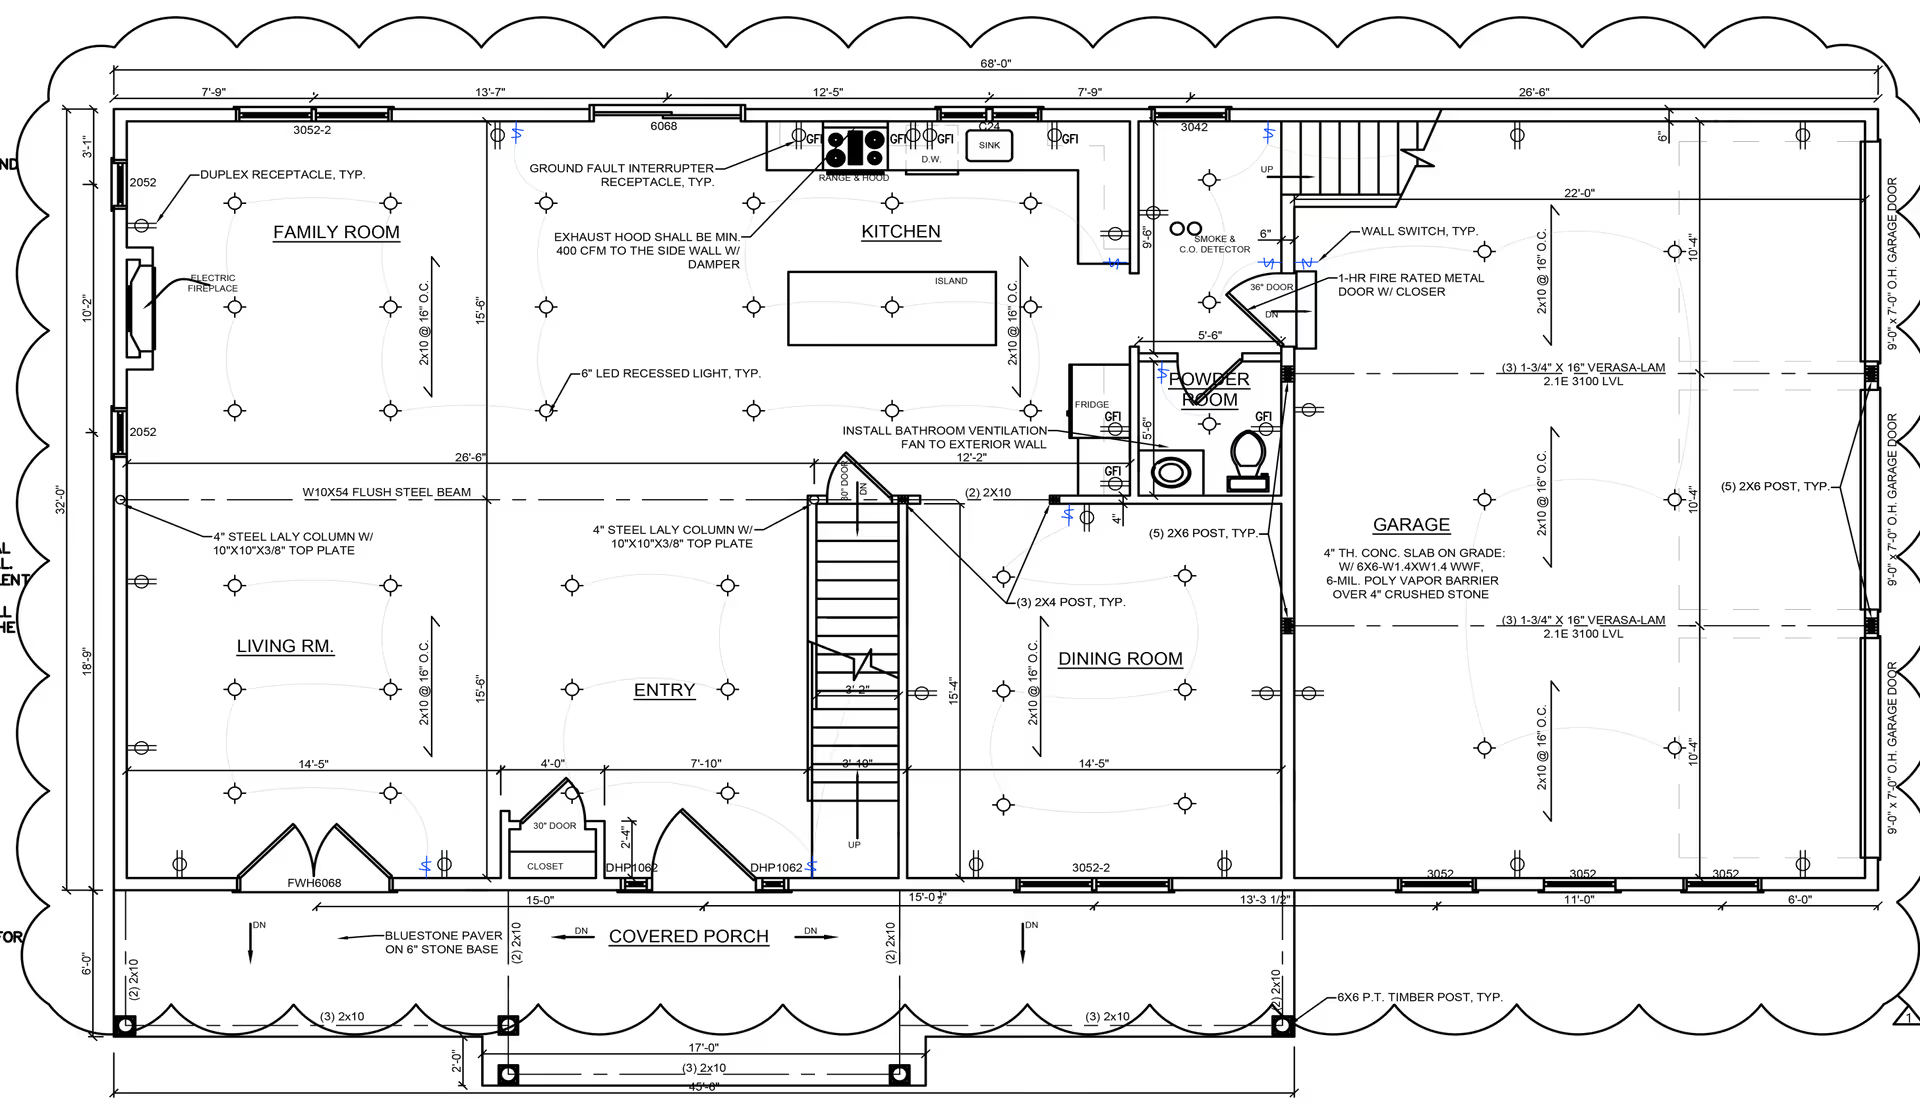
A brokerage network with eight independent offices.
Agents were already receiving edited photography from one partner, but floor plans came from local drafters with different styles, scales and delivery times. Some listings had no plan at all.
The network wanted every property to include a clear, branded plan in the same visual language as its photography, without asking agents to manage another supplier.
Offices
8 across the region
Plans
2,600 delivered
Formats
2D, 3D and MLS
A plan for every listing, without another brief.
The brief was as much about operations as it was about drawing quality.
Accurate scale
Every plan measured and checked against the property's actual layout and proportions.
2D and 3D options
Clear 2D plans for portals and furnished 3D plans for premium listings.
One brand system
Colours, labels, furniture style and logo placement consistent across every office.
Bundled with photography
Plans delivered alongside each image set with no separate upload, brief or approval.
Small drawings,
The network had to standardise a service that had always been local, manual and variable.
Hand-drawn sketches
Agents supplied rough layouts with inconsistent measurements and room labels.
01Scale errors
Small drafting mistakes changed how buyers read room sizes and flow.
02Different office styles
Each market had its own idea of a finished plan, from colour to furniture.
03Volume and speed
Plans had to arrive with the photos, not days later.
04A plan pipeline connected to
Plans became part of the same listing production line, with a shared template and a separate accuracy check.
Sketch-to-plan conversion
Rough agent sketches were rebuilt into clean, measured digital plans.
- Room dimensions checked before drawing
- Doors, windows and circulation verified
- Scale confirmed against the listing details
2D and 3D output
Each plan could be delivered flat or furnished, depending on the listing tier.
- Clean 2D plans for portal use
- Furnished 3D plans for premium campaigns
- Consistent furniture and material style
Brand templates
Every office used the same labels, colours and logo placement.
- One type system across all plans
- Office logos placed from a shared template
- Print and digital exports from the same source
Accuracy review
A dedicated checker compared each plan with the source sketch and photos.
- Room count and labels verified
- Proportions checked at final size
- Corrections returned before delivery
A floor plan is a promise about the space.
Every plan is drawn and checked by people who read property layouts, not generated from a rough sketch without review. The checker compares the plan with the listing photos and dimensions before release.
That human pass is why agents can attach the plan to a listing without worrying that a room will look different at inspection.
From rough sketch to
Plans move through the same production window as the photography.
Upload
Agents submit sketches, dimensions and listing photos together.
Measure
The drafting team checks scale, room labels and circulation.
Draw
A 2D or 3D plan is built from the approved brand template.
Check
A reviewer compares the plan with the source and photos.
Deliver
Plans return with the image set in print and portal formats.
Every listing,
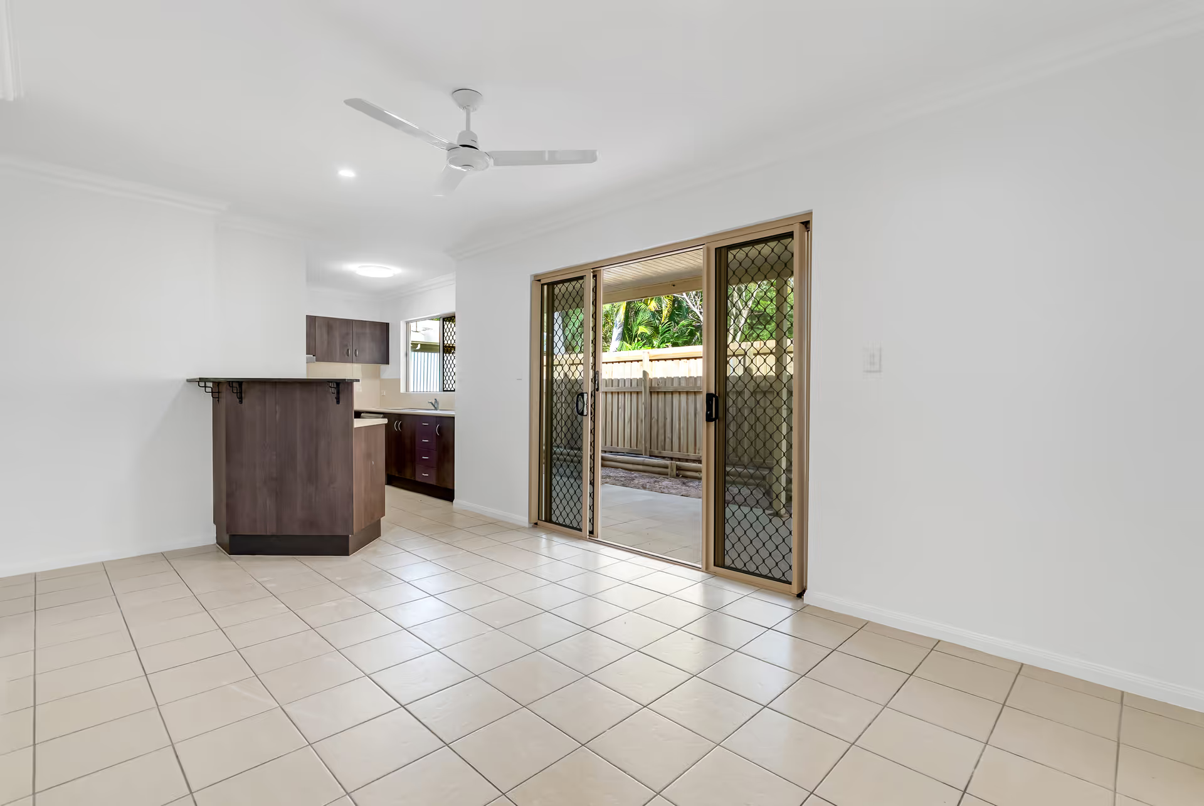
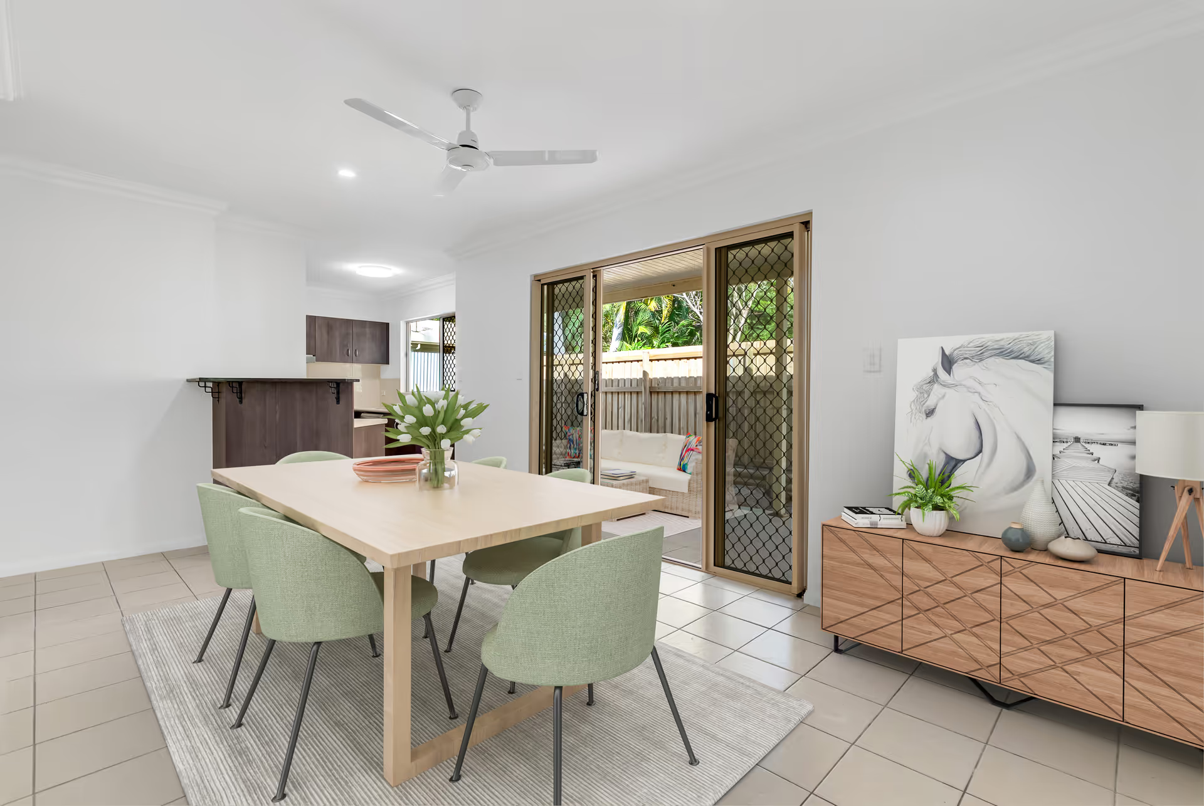
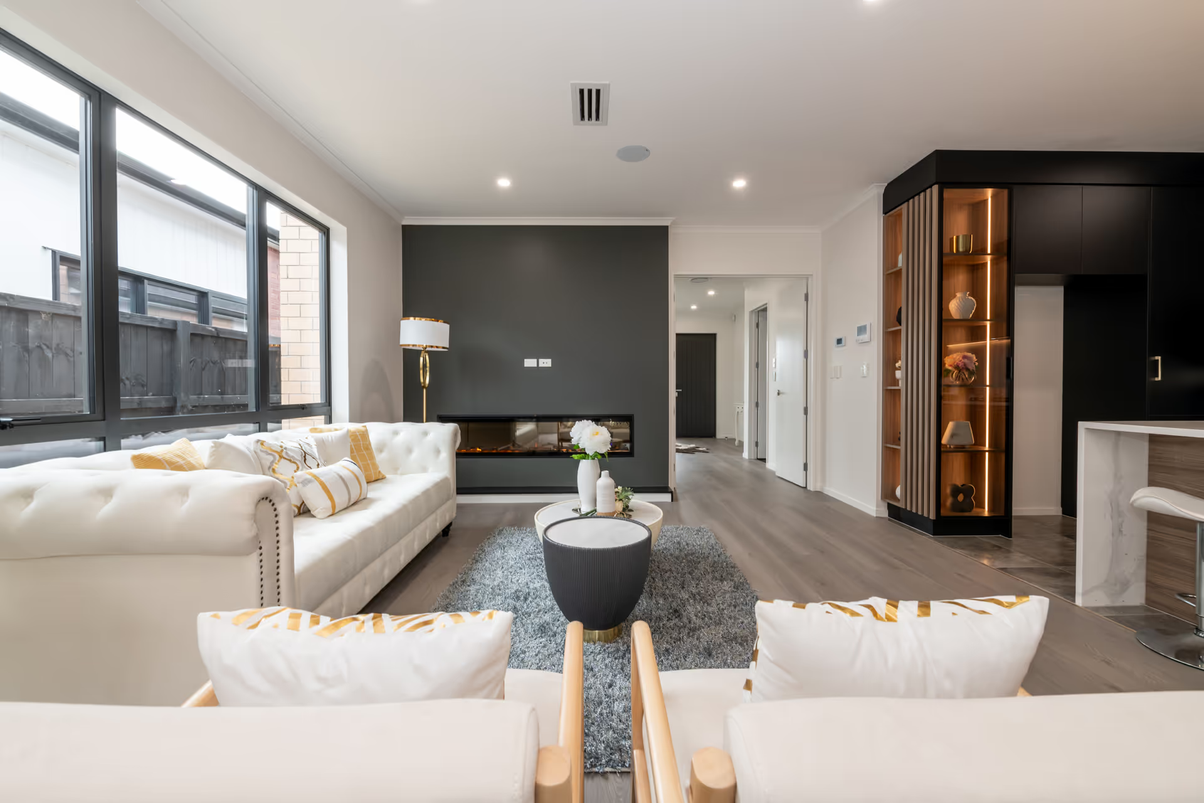
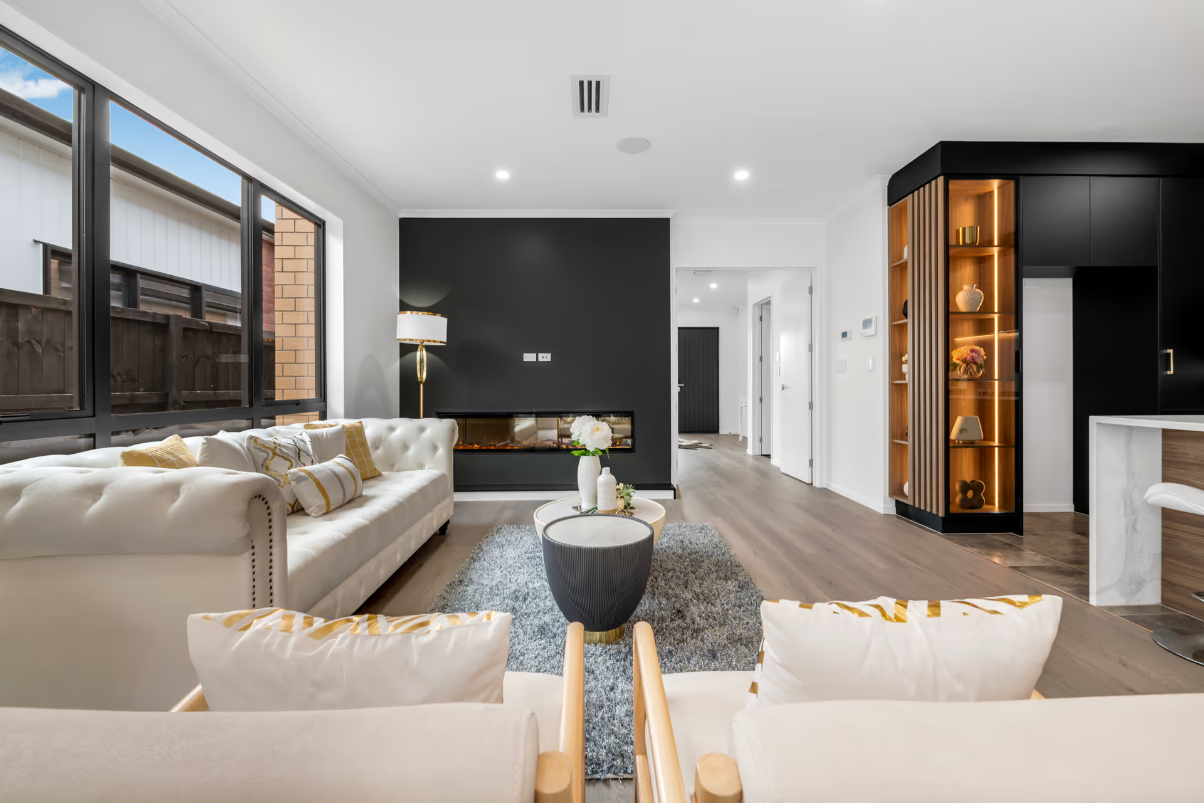
Less coordination,
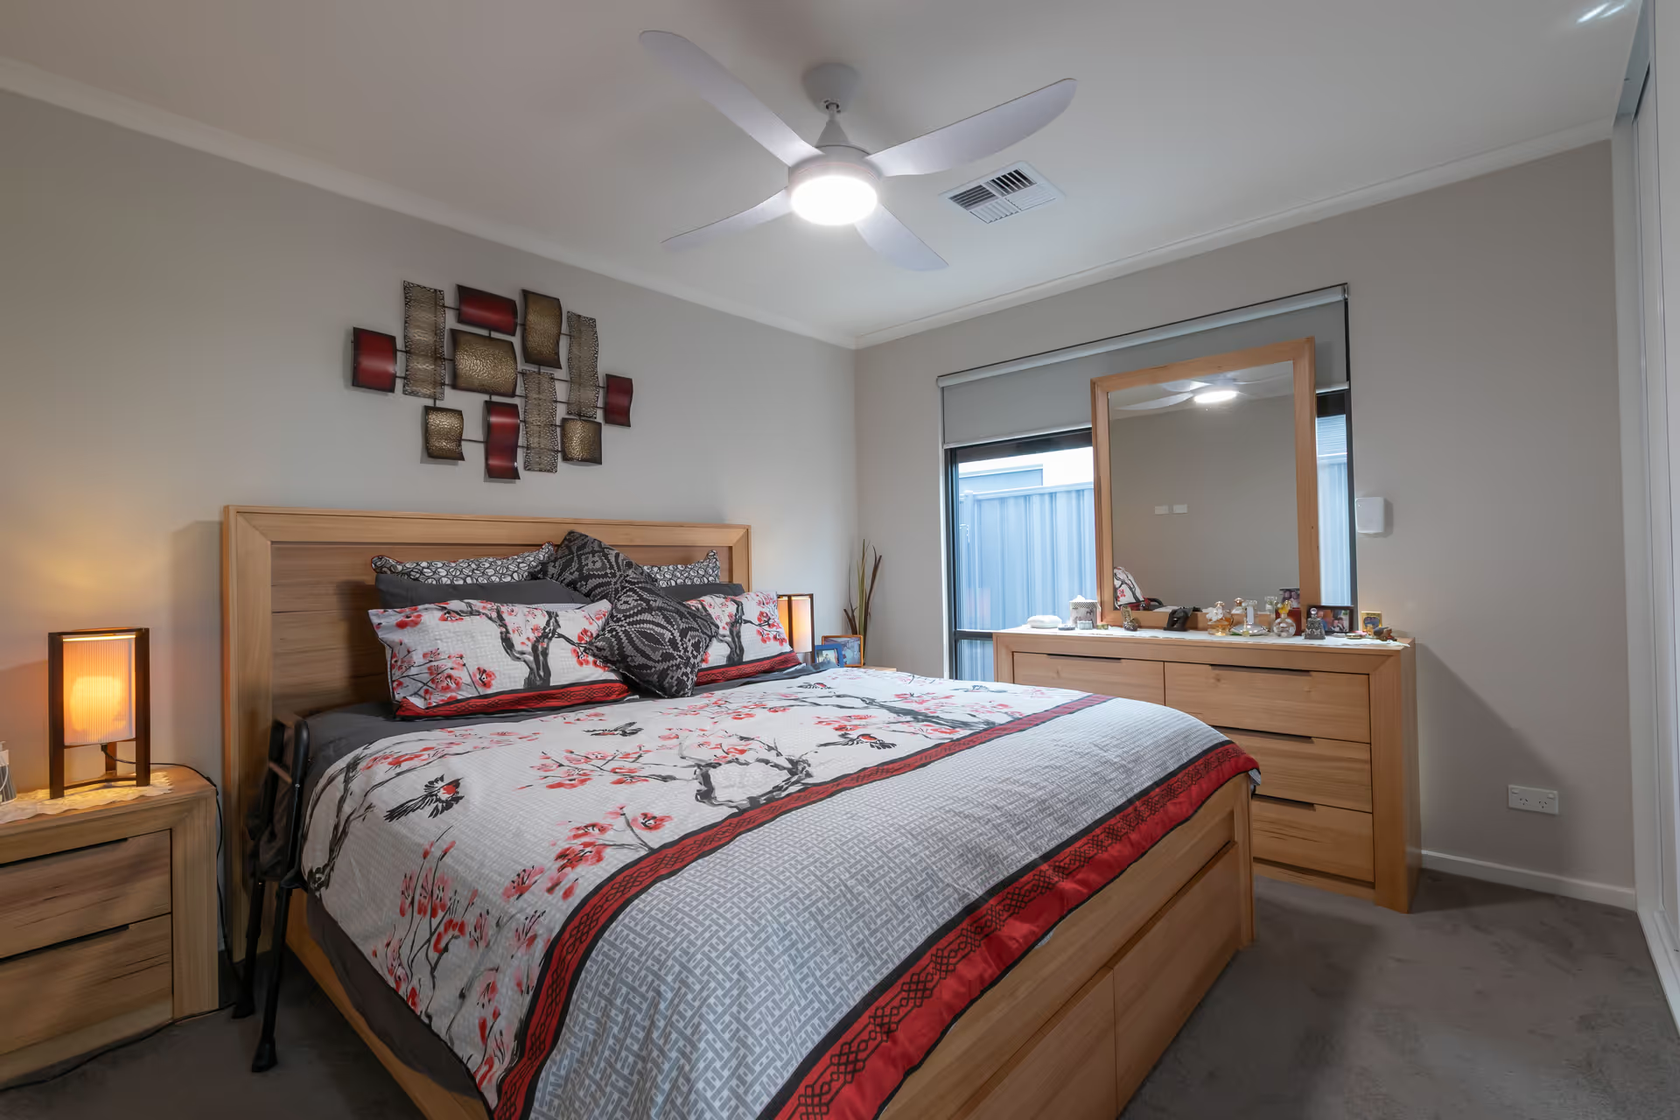
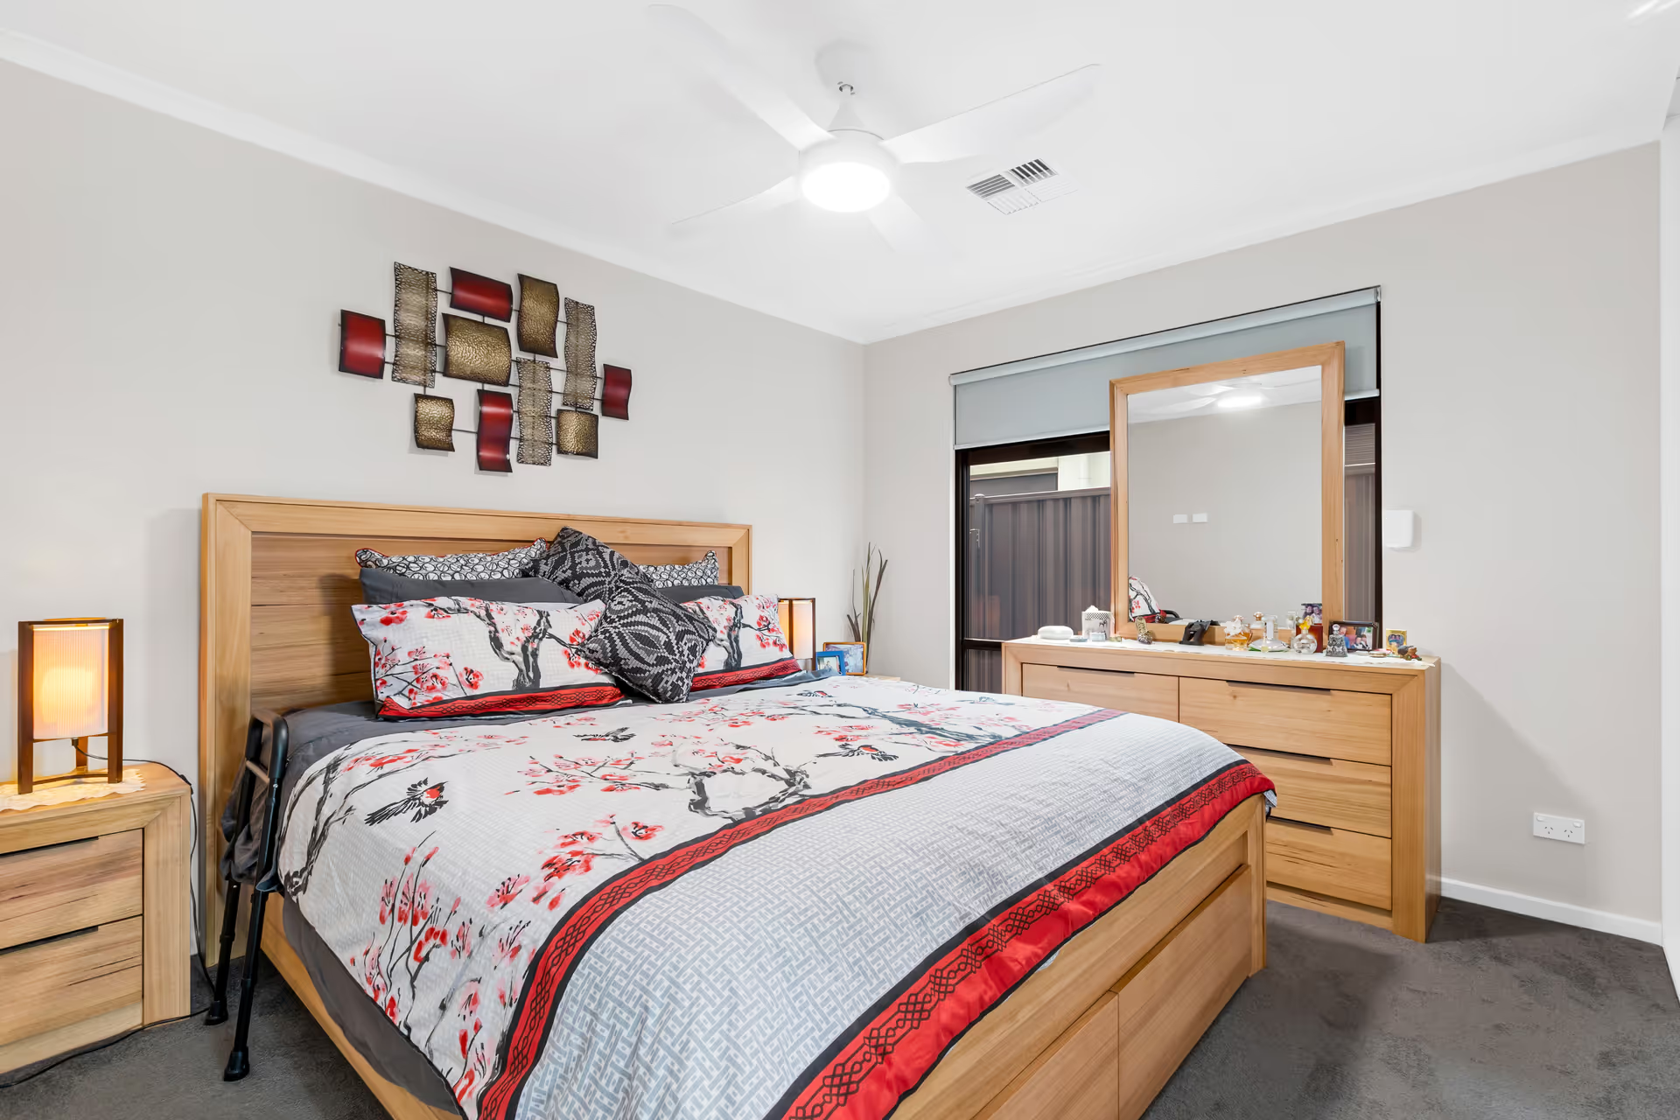
Plans arrived with the photos, giving agents a complete listing package in one delivery.
Faster listing prep
Agents no longer chased a separate plan supplier.
Plans delivered
Across eight offices and every property type.
Delivery window
Plans returned with the photography set.
Scale accuracy
Plans matched the property at inspection.
Offices aligned
One drawing and branding standard.
Agent satisfaction
Agents rated the bundled delivery as easier.
What the
client says.
The numbers tell part of the story. The day-to-day difference is what the team notices.
The plan used to be the thing that delayed a listing by a day. Now it arrives with the photos, already on brand, and agents do not have to think about it.
Rachel Kim
Head of Marketing
Regional brokerage network
Want every listing to
arrive complete?
Send us a sketch and a photo set. We will return a branded plan sample so you can see how it fits your listing workflow.